PROJECT: Nursery School
TYPE: Community
LOCATION: Wiltshire
SERVICE: RIBA work stages 0-7
STATUS: Complete
Located on the outskirts of Devizes, this farm diversification scheme comprises a nursery school catering for children from birth to primary school age, alongside an attached yoga studio.
The building adopts a simple, understated form, with a single-storey steel frame clad in environmentally responsible thermowood above a brick plinth.
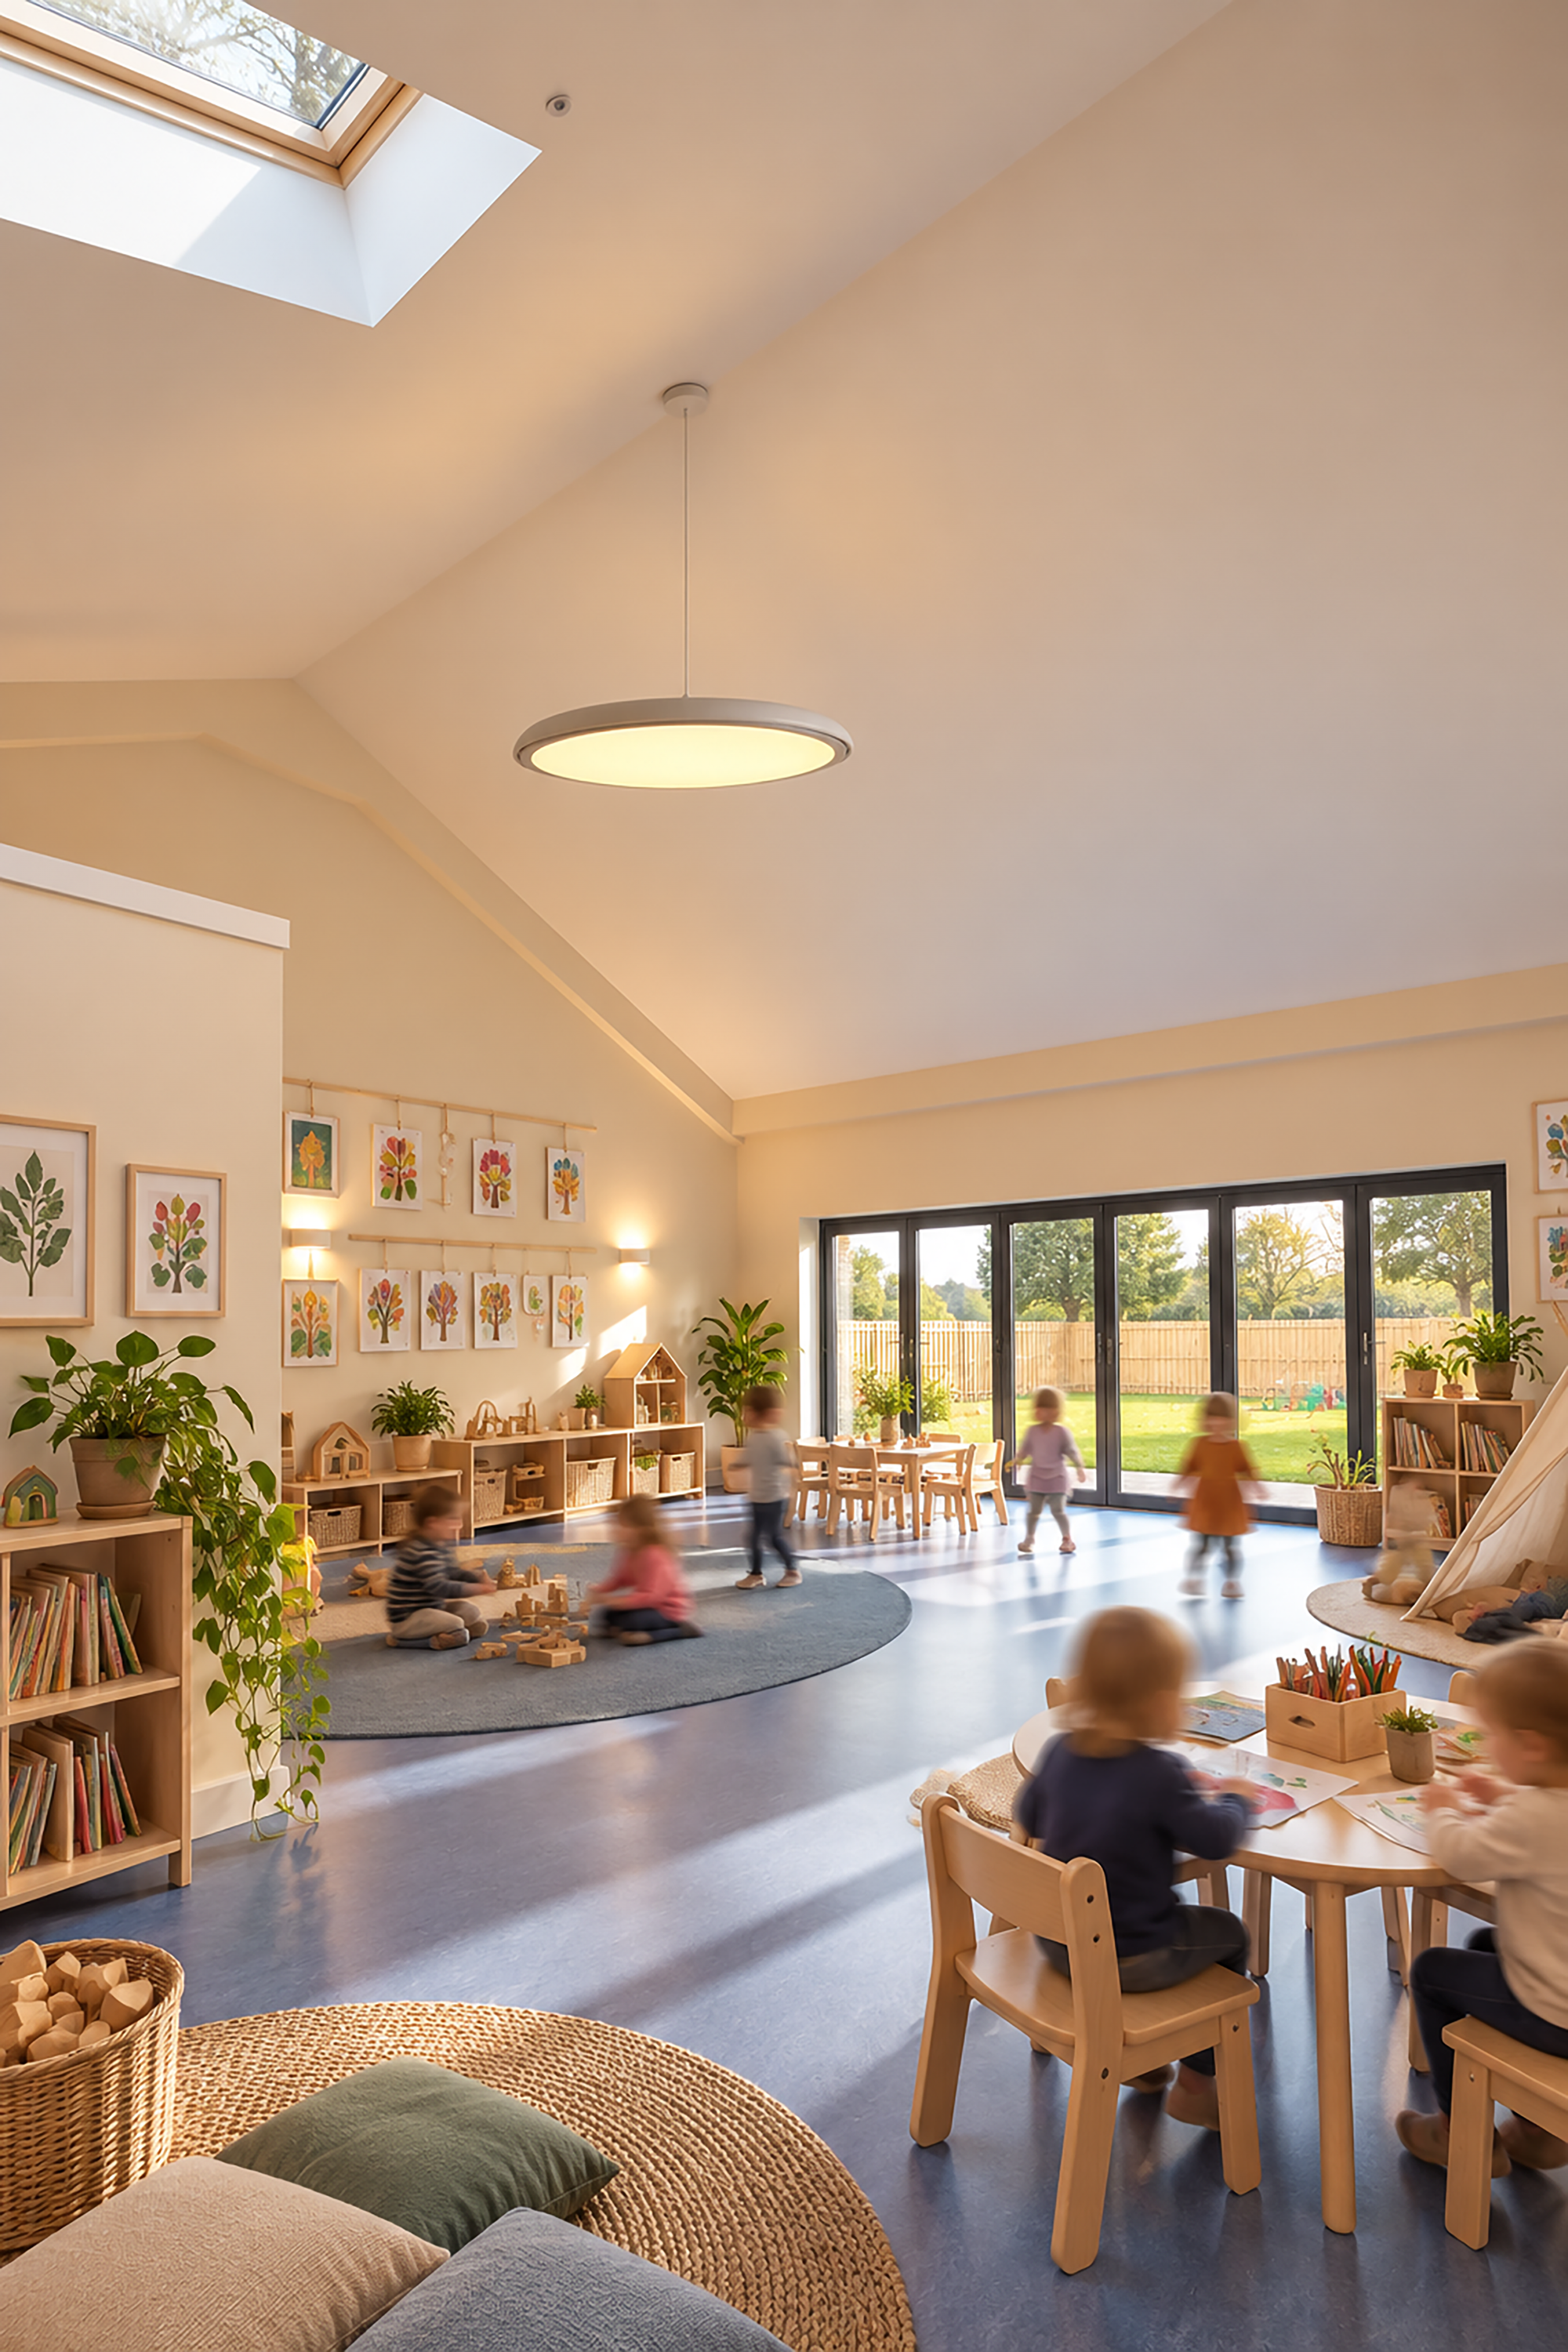
Environmental considerations were central to both the design and construction, with a highly insulated building envelope, an air-source heat pump and extensive south-facing glazing to maximise passive solar gain.
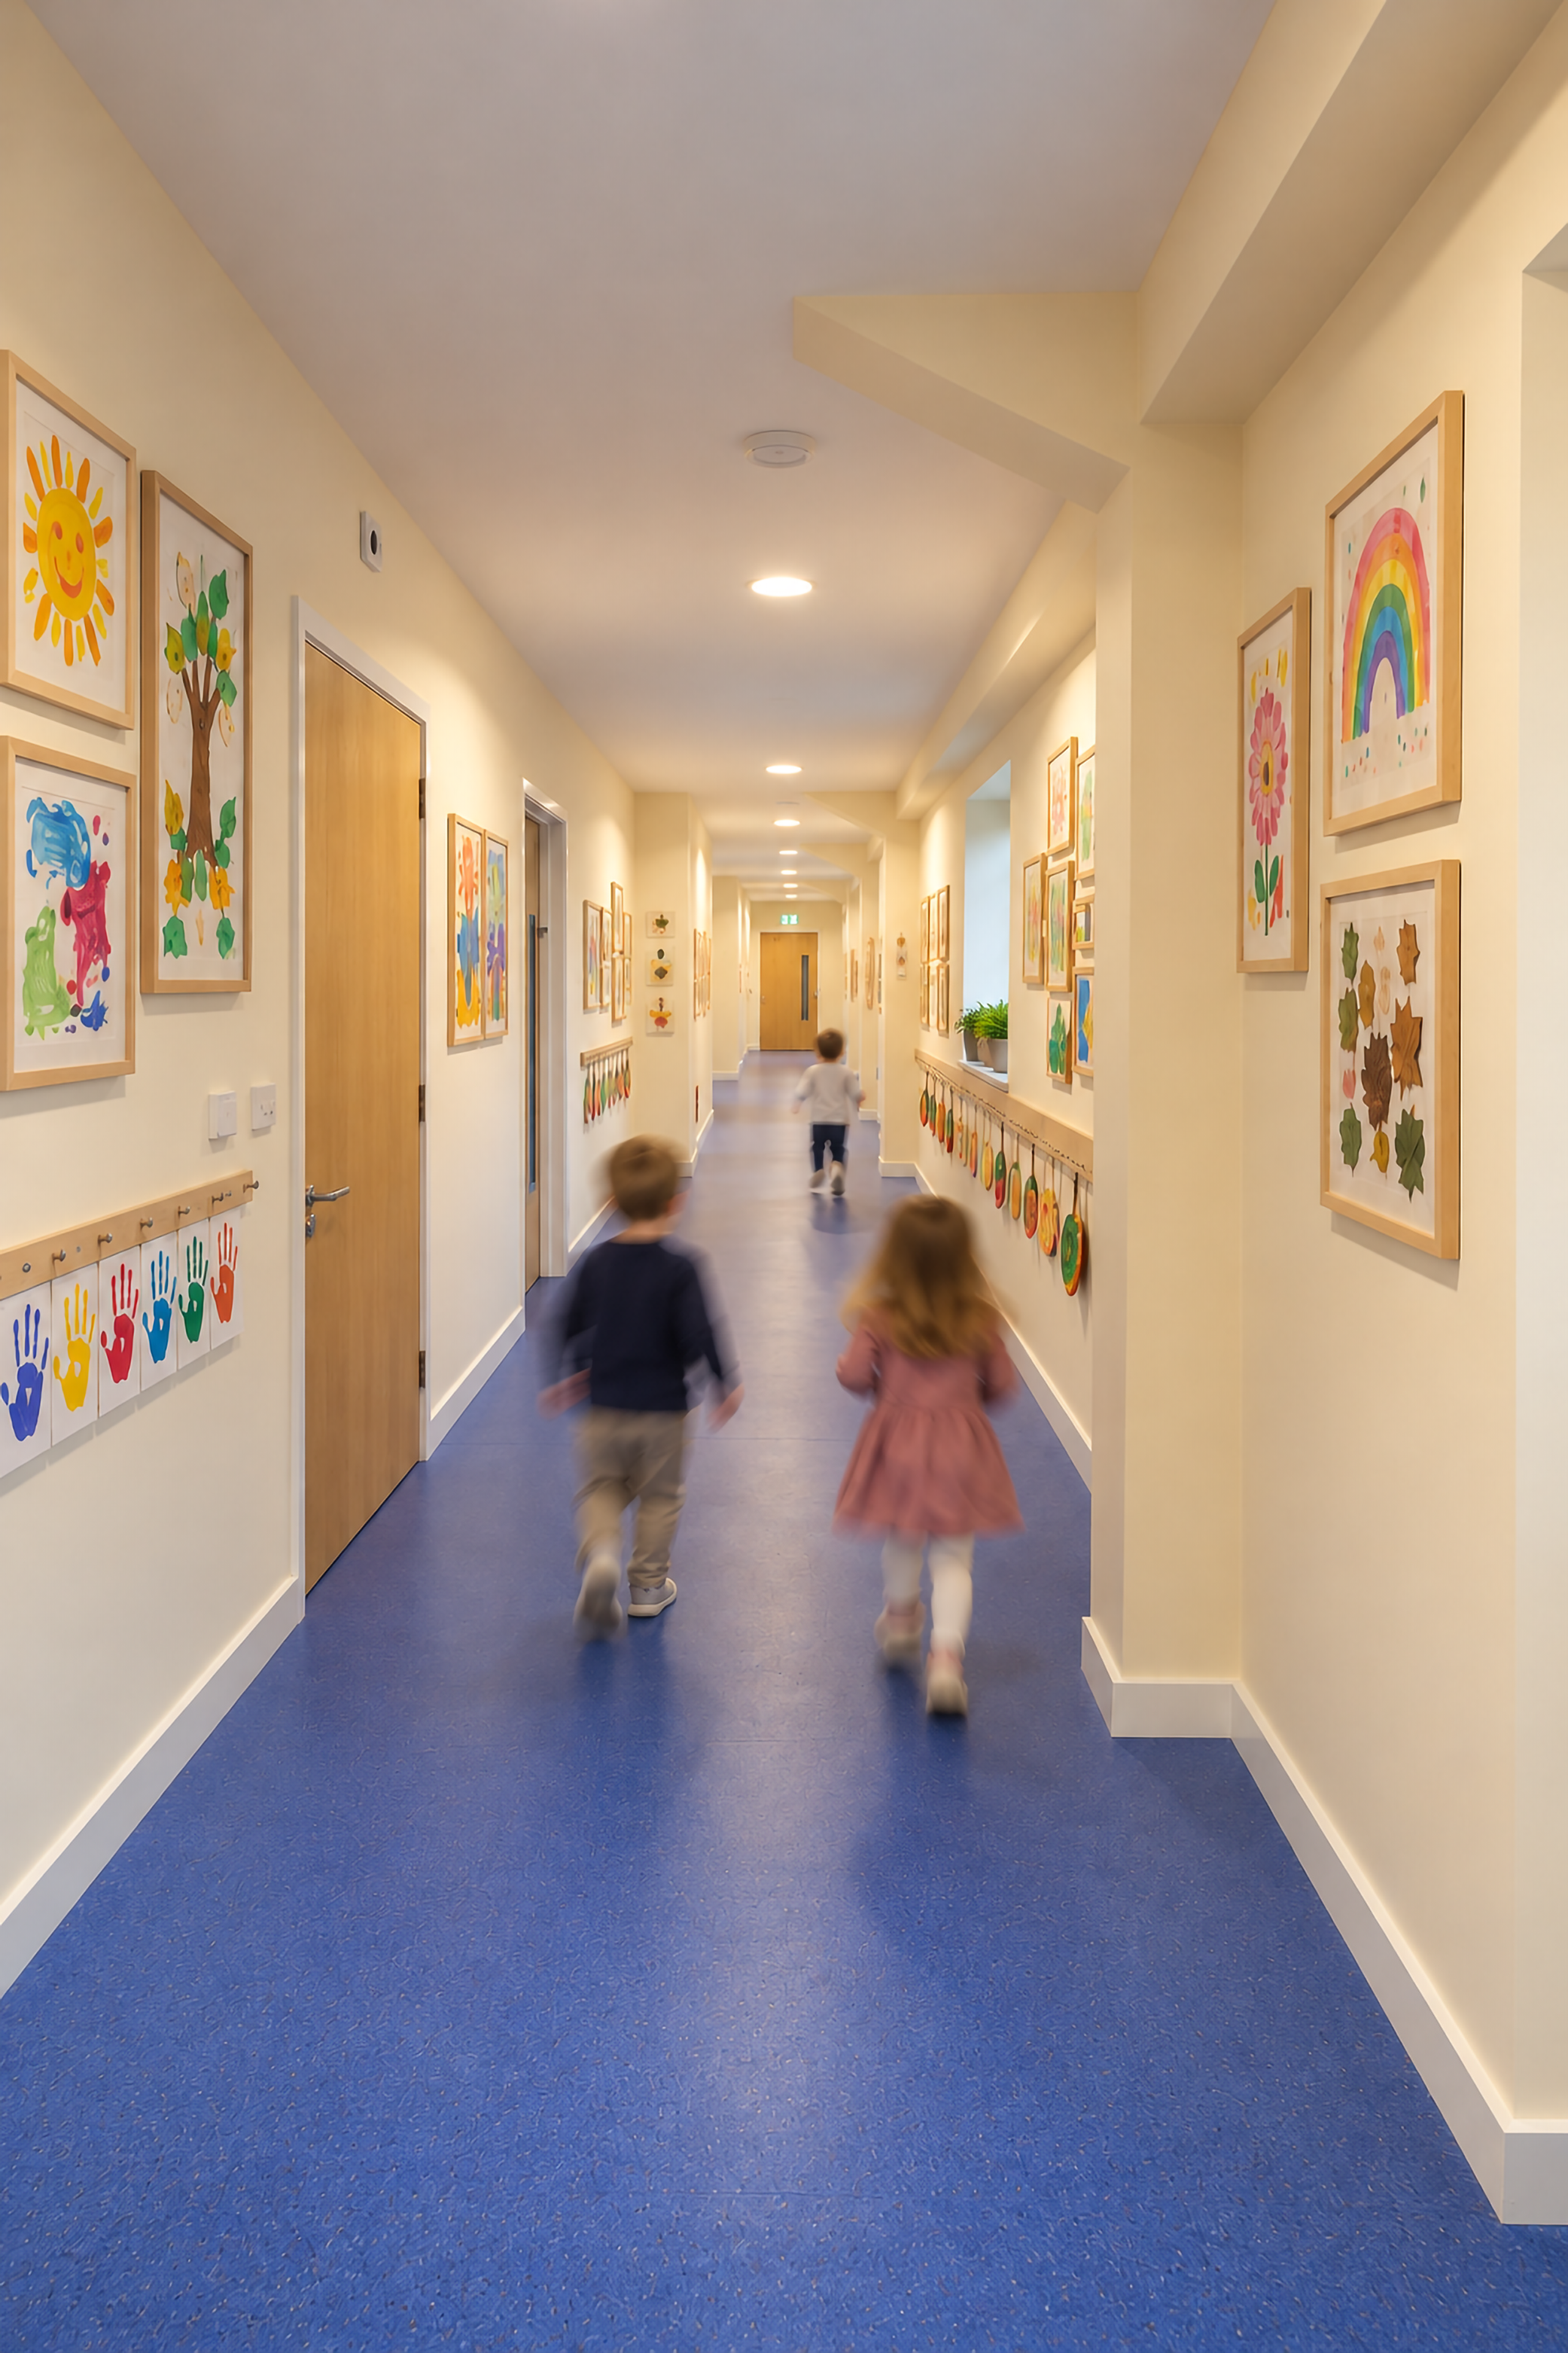
The nursery is arranged as four interconnected spaces, encouraging interaction between children of different ages while enabling staff to collaborate and support one another more effectively.
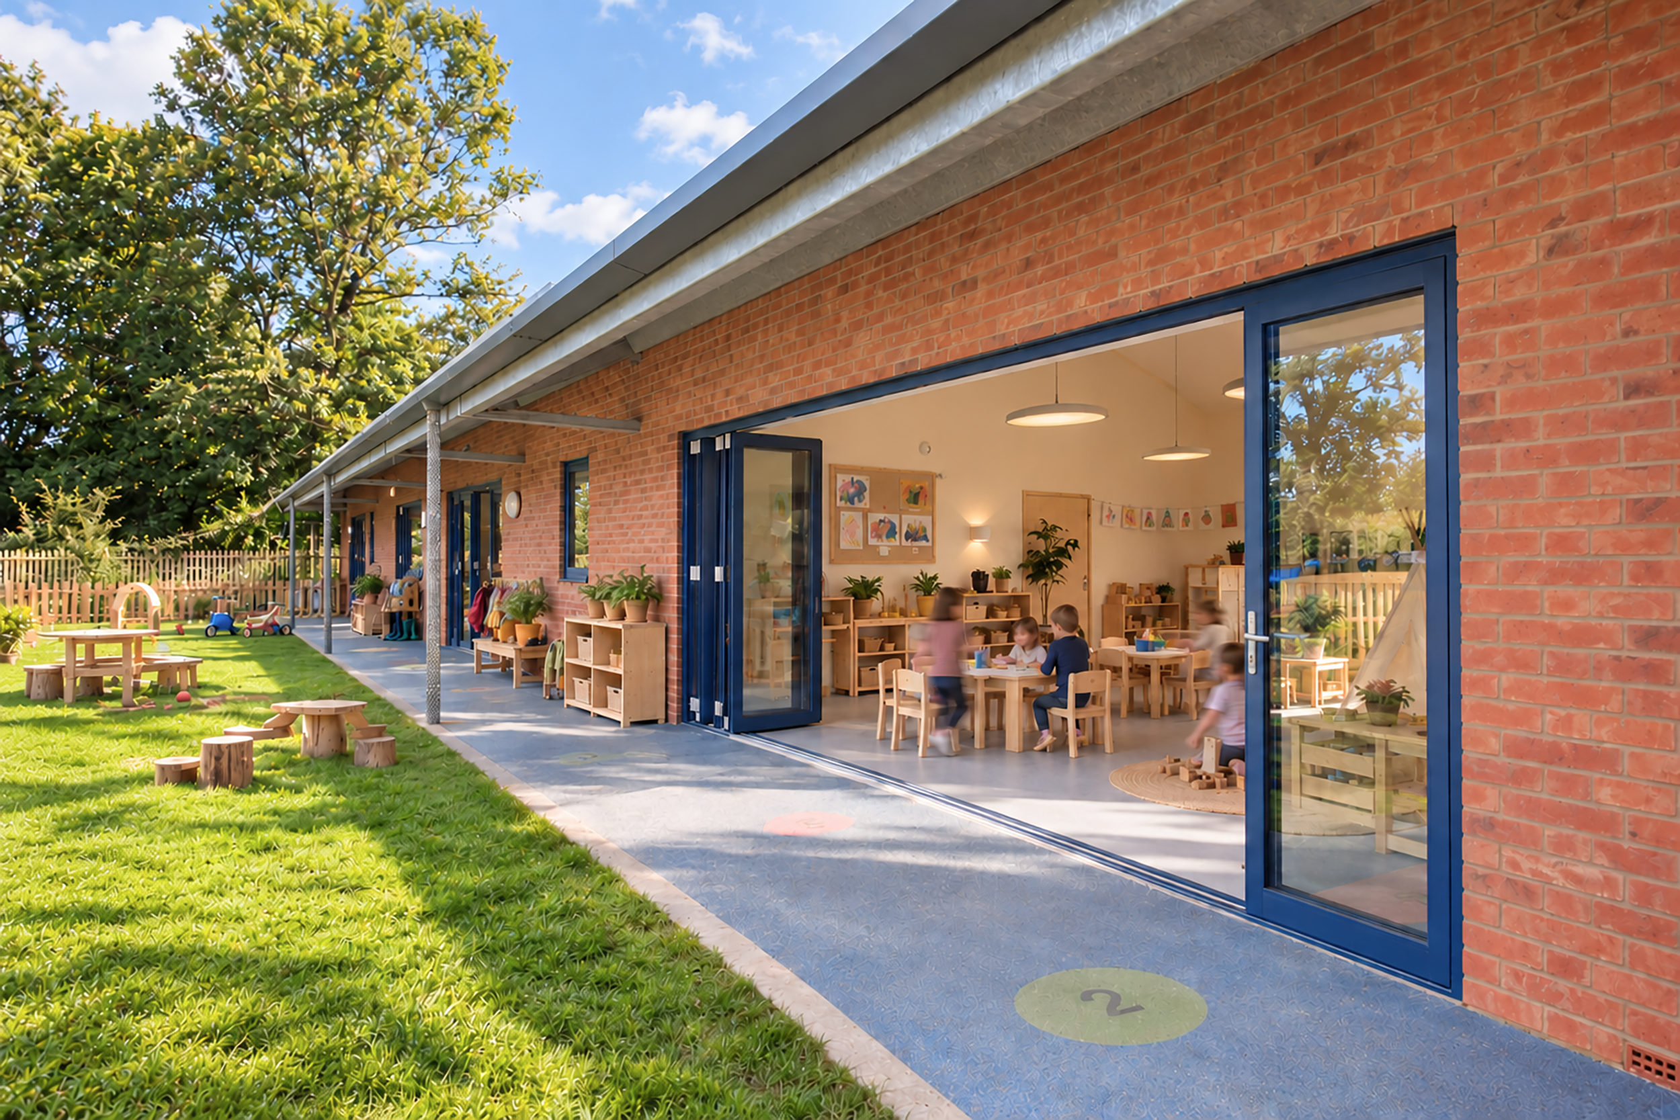
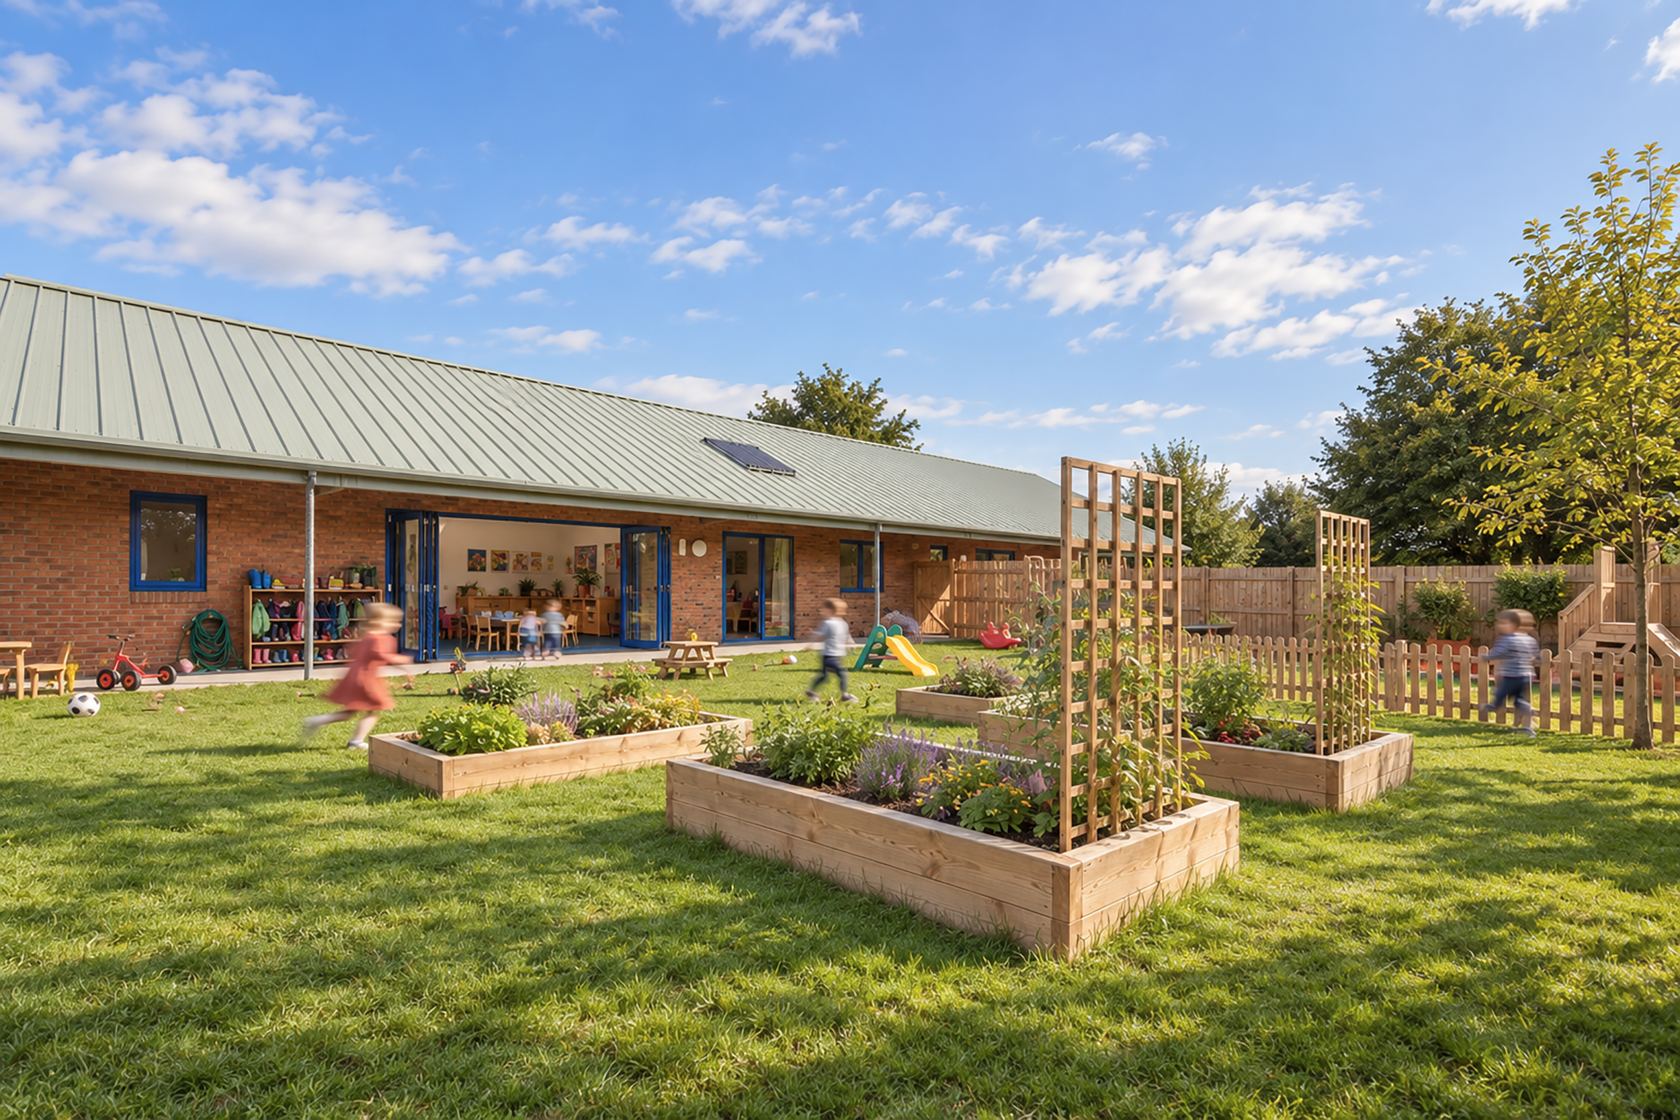
Large folding-sliding doors open the principal spaces directly onto a fully enclosed garden, creating a strong connection between indoor and outdoor play. Along the south elevation, a cantilevered loggia provides shelter and solar shading, reducing unwanted heat gain during the summer months. Rain chains replace conventional downpipes, adding movement, sound and visual interest, particularly in inclement weather.