PROJECT: West Lavington Village Hall
TYPE: Community
LOCATION: Wiltshire
SERVICE: RIBA work stages 0-3
STATUS: Concept Design
PKA Architects were appointed by the trustees of West Lavington Village Hall to undertake a feasibility study exploring how alterations and extensions could transform the existing building into a more welcoming, versatile and attractive community venue.
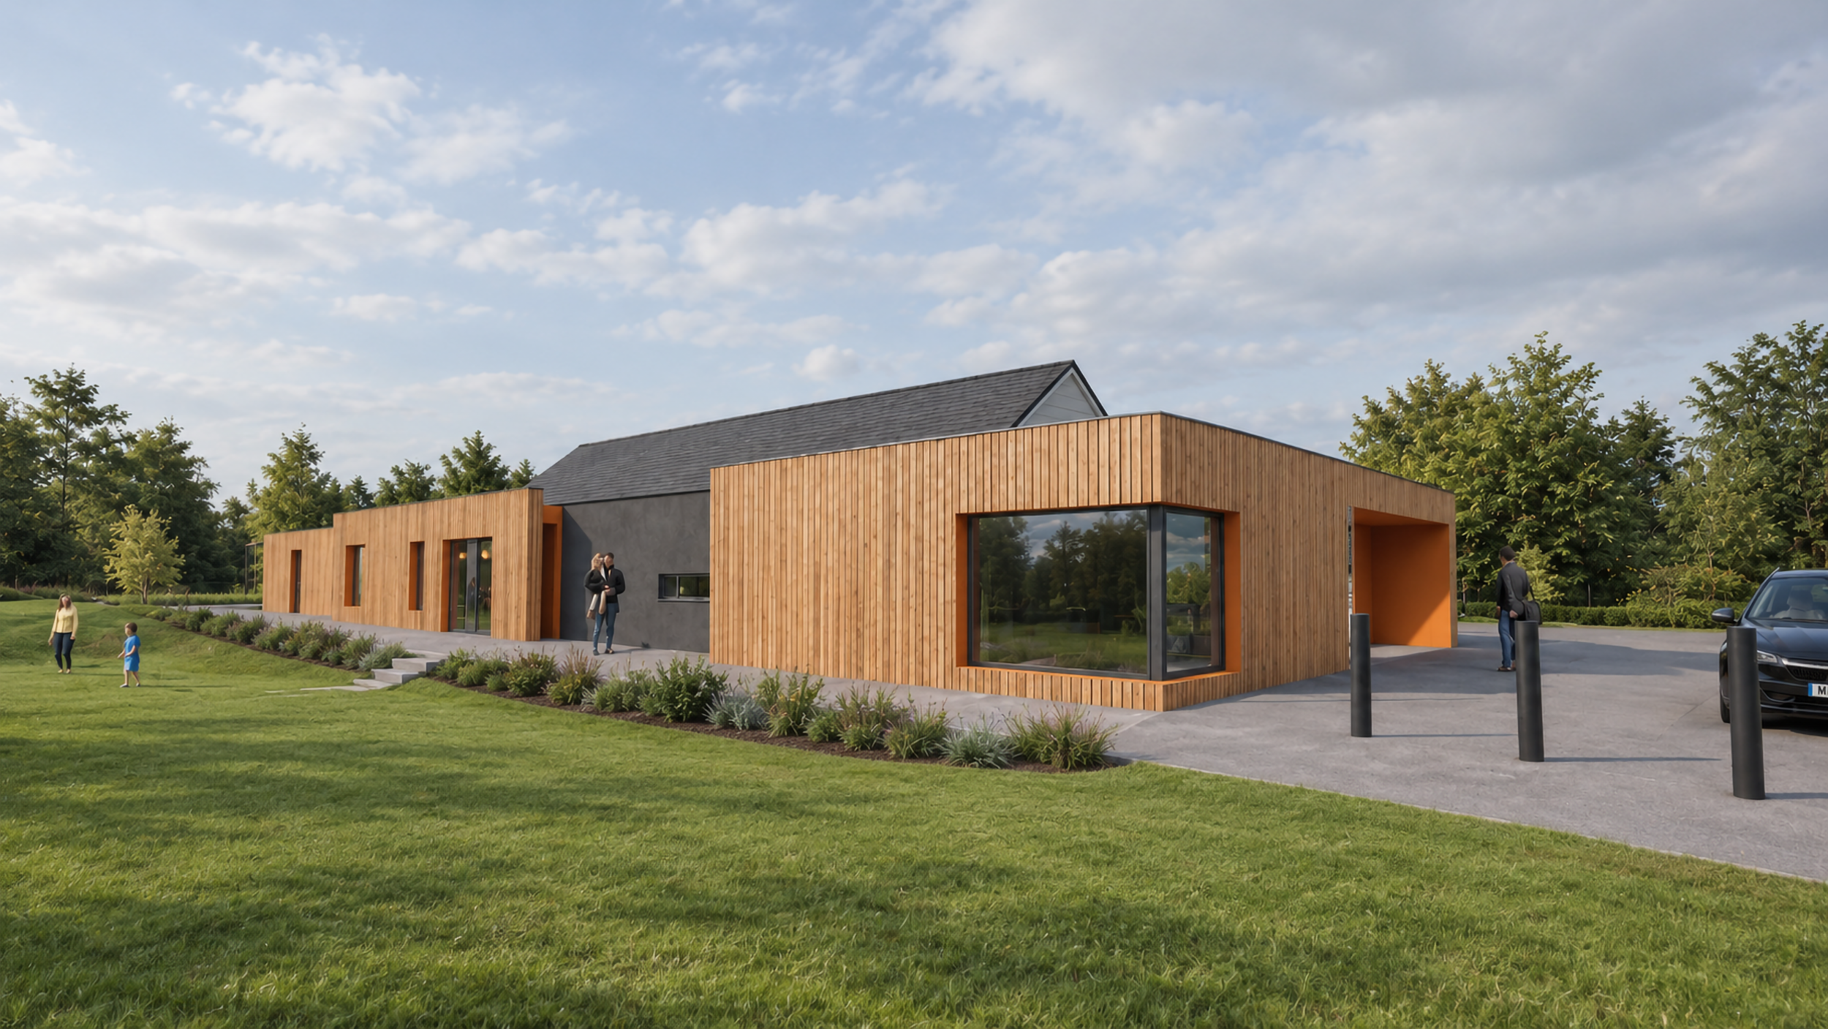
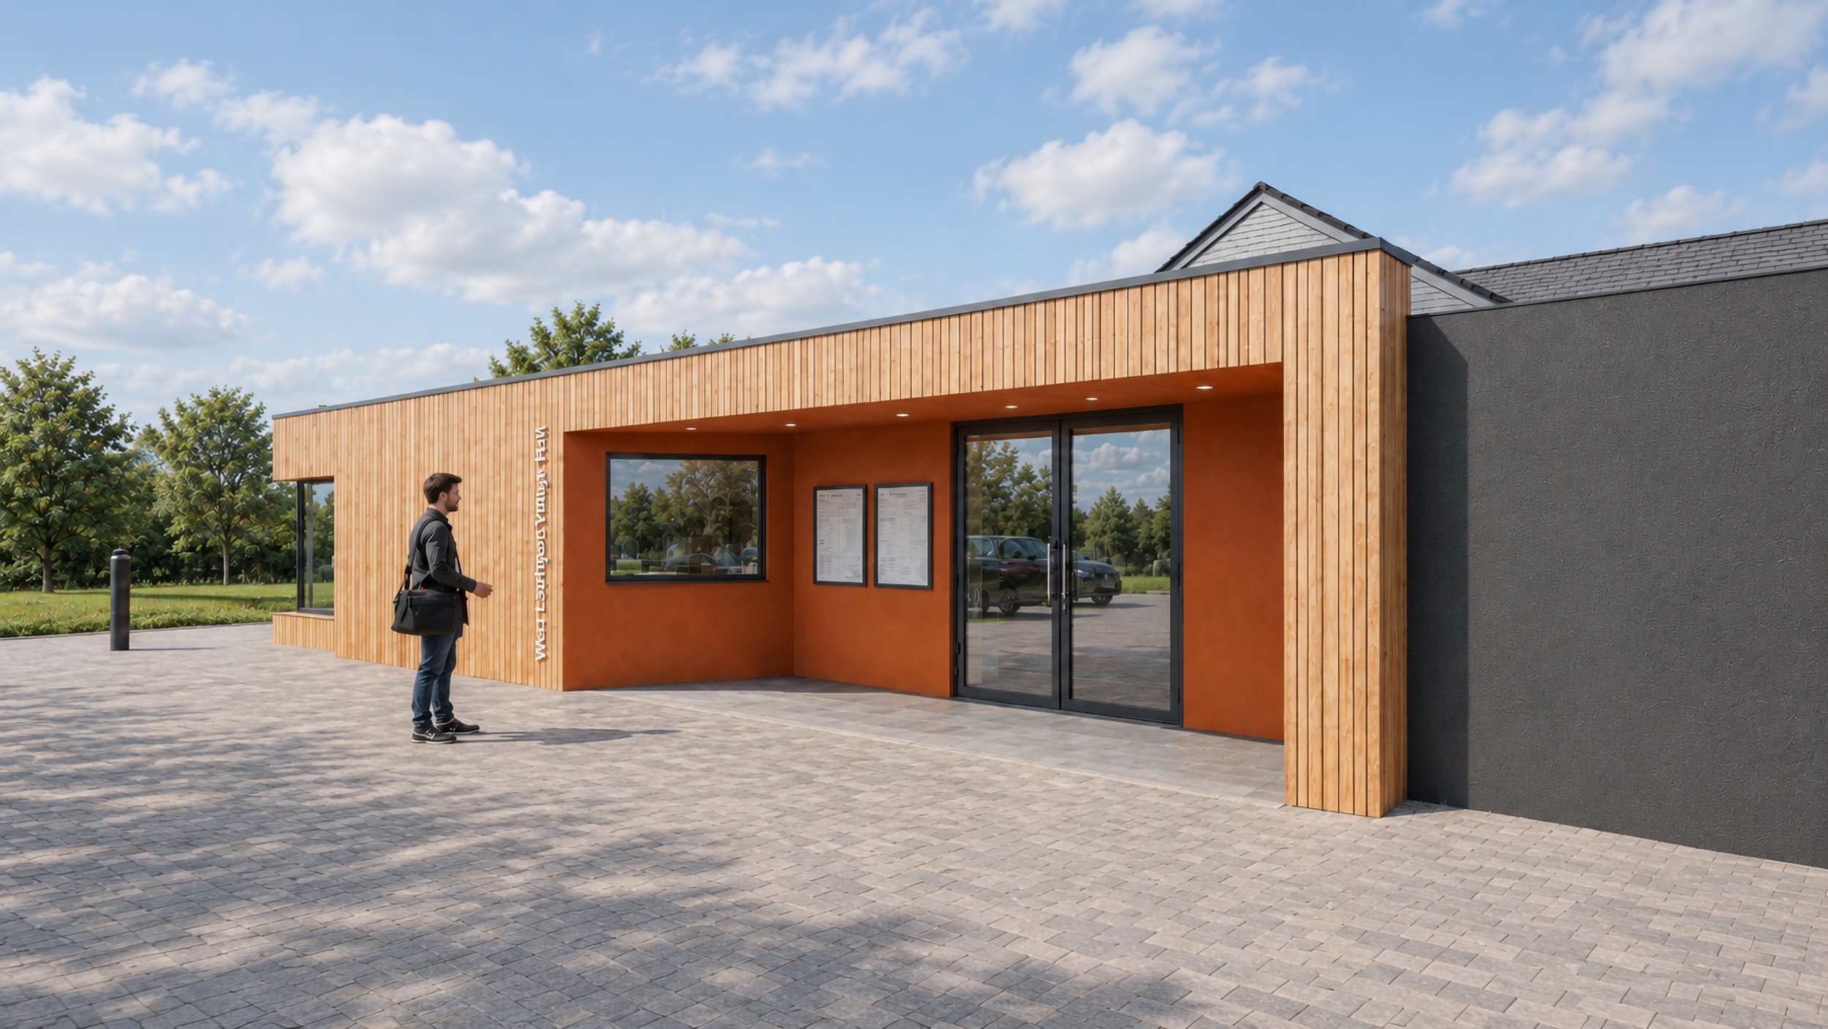
The proposals introduce a contemporary, flat-roofed extension wrapped in natural timber cladding and grey render, with contrasting accent colours to window and door reveals. A more prominent entrance creates a stronger sense of arrival, giving the hall a renewed identity and a more inviting presence.
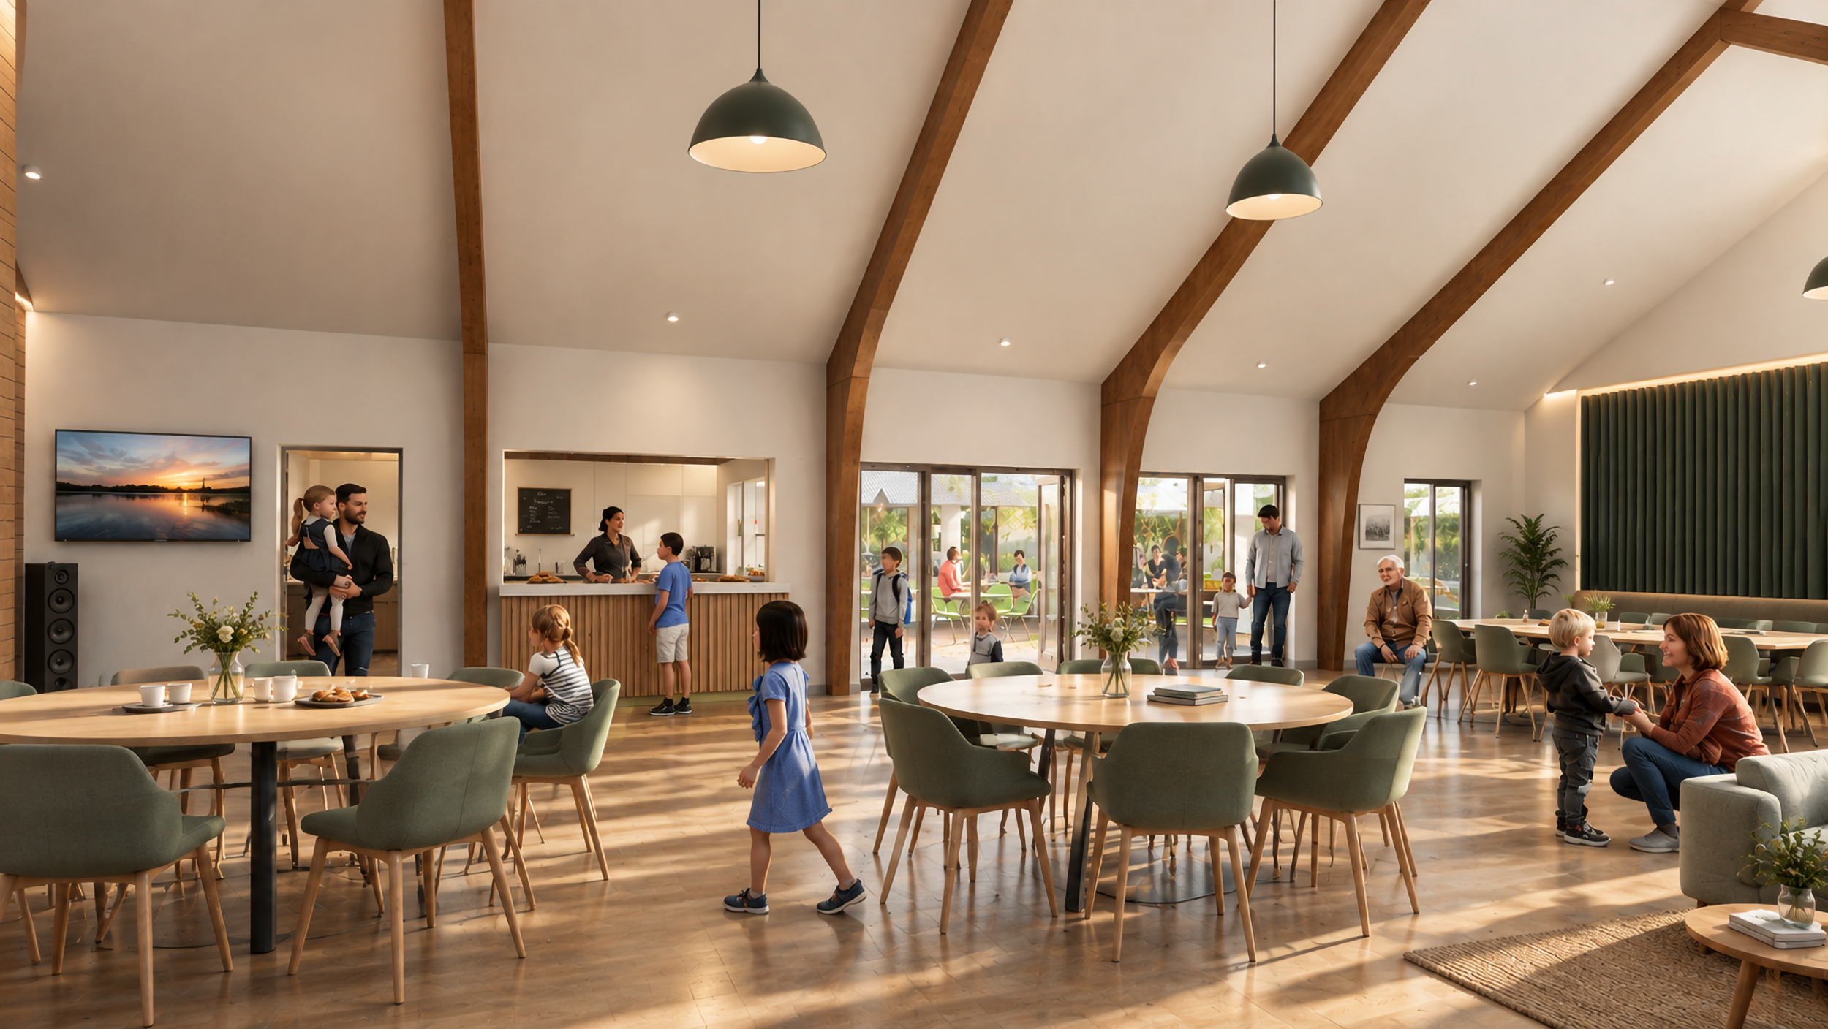
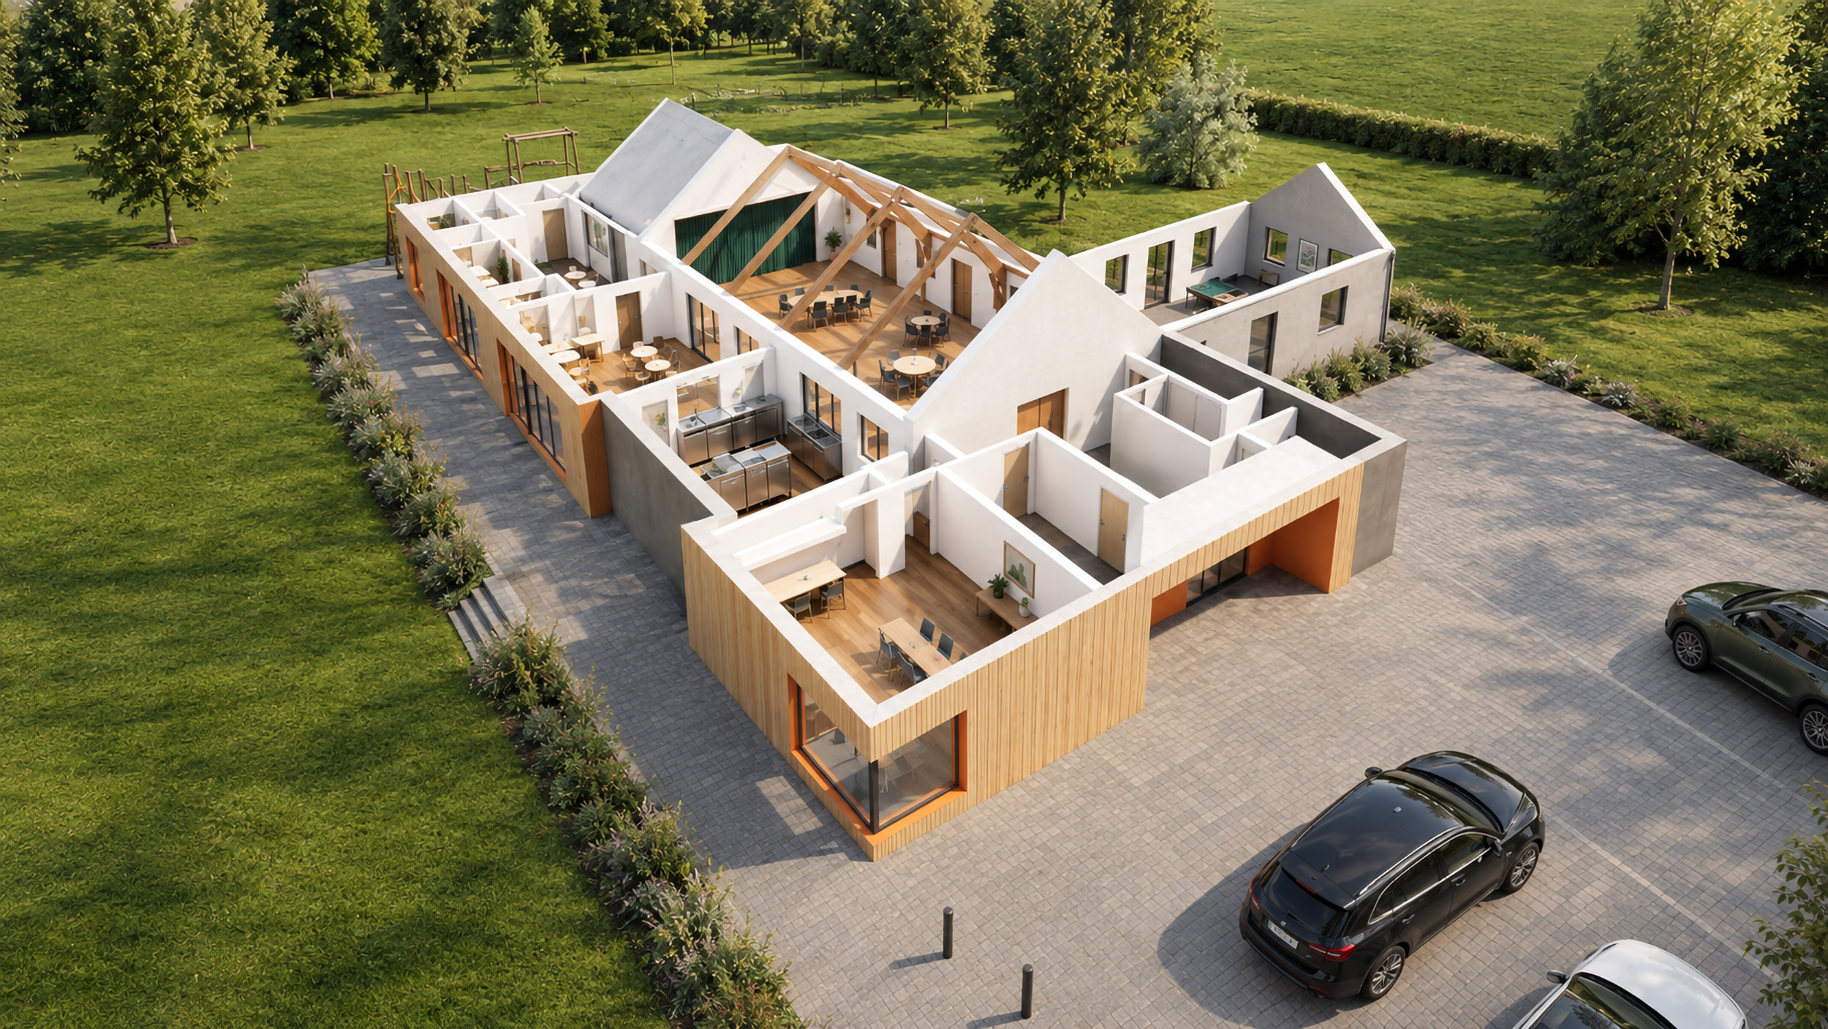
Internally, the proposed improvements focus on creating flexible, adaptable spaces to support a wider range of community activities and commercial lettings. Enhanced meeting rooms, improved circulation, upgraded WC facilities, and a new kitchen, servery and café space help to broaden the building's appeal and usability.
A key consideration is the hall's relationship with its beautiful countryside setting. The proposed layout seeks to strengthen this connection, opening views towards the playing fields and surrounding landscape through carefully positioned windows, window seats and bifold doors.
Together, the proposals offer a vision for a revitalised village hall: a more accessible, attractive and adaptable building that celebrates its setting while supporting the evolving needs of the local community for years to come.