PROJECT: Kings Road
TYPE: Residential
LOCATION: Wiltshire
SERVICE: RIBA work stages 0-7
STATUS: Completed
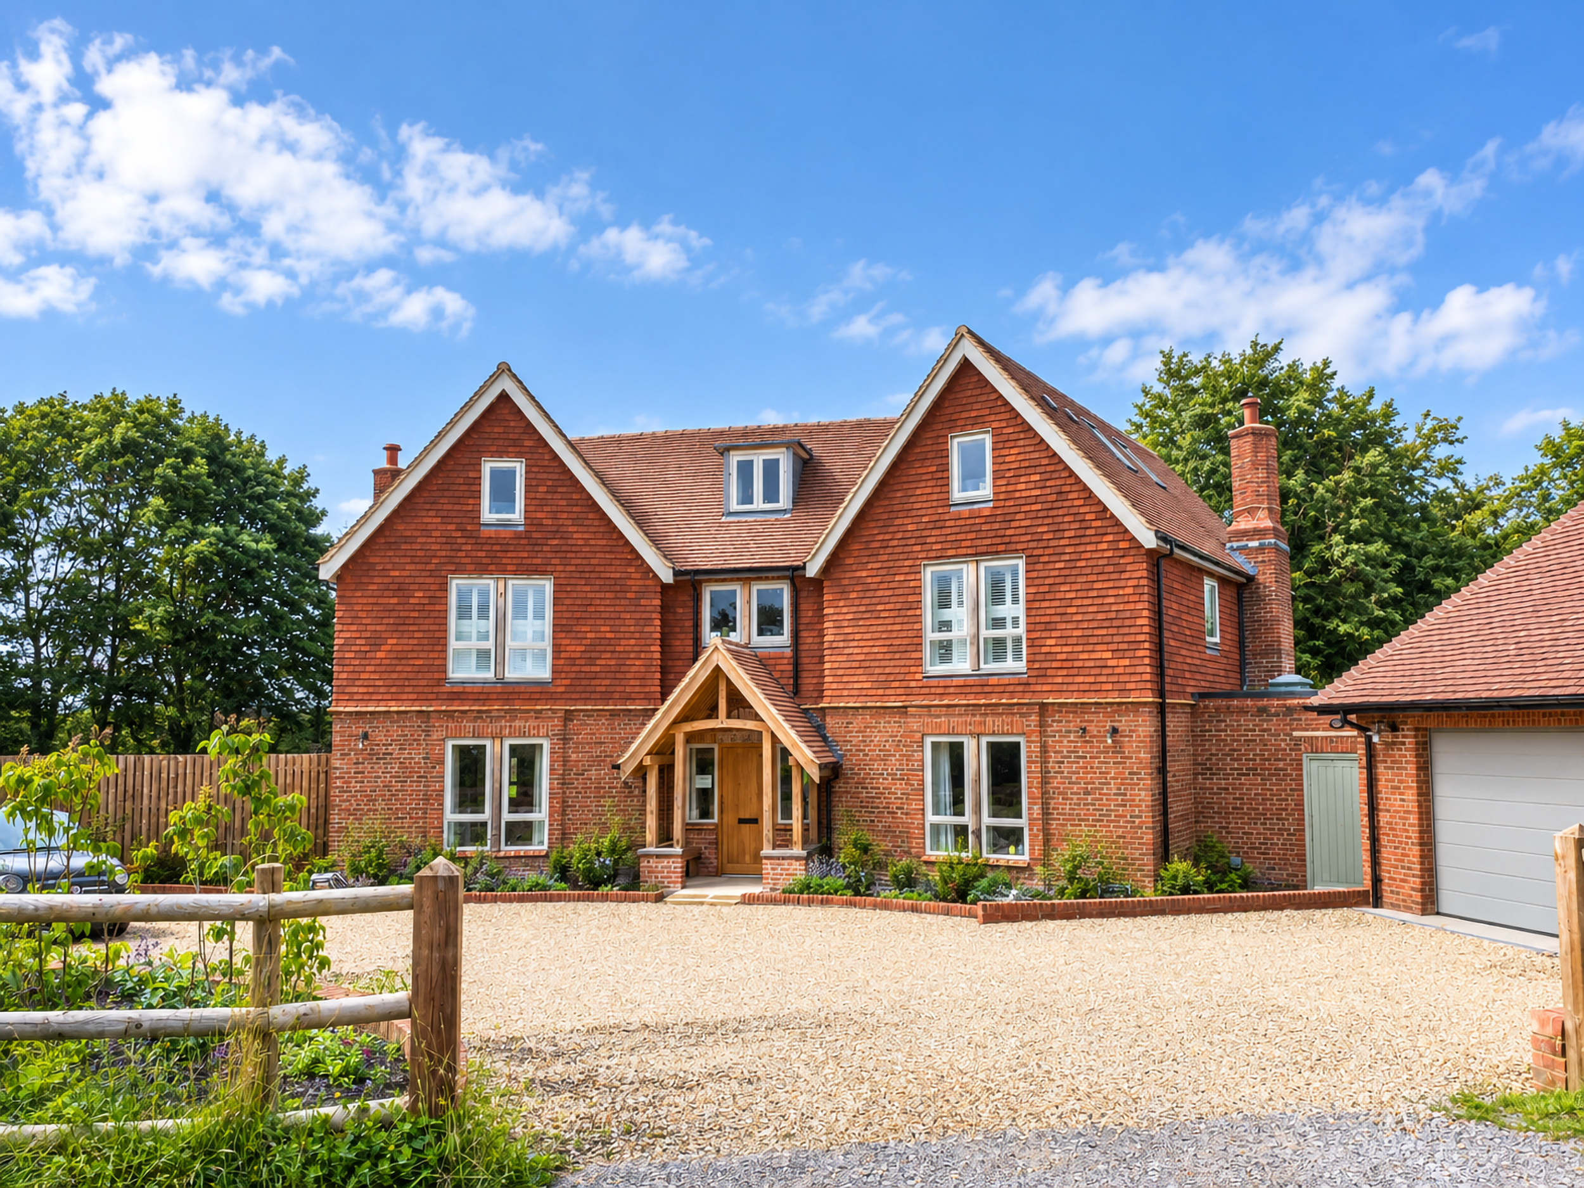
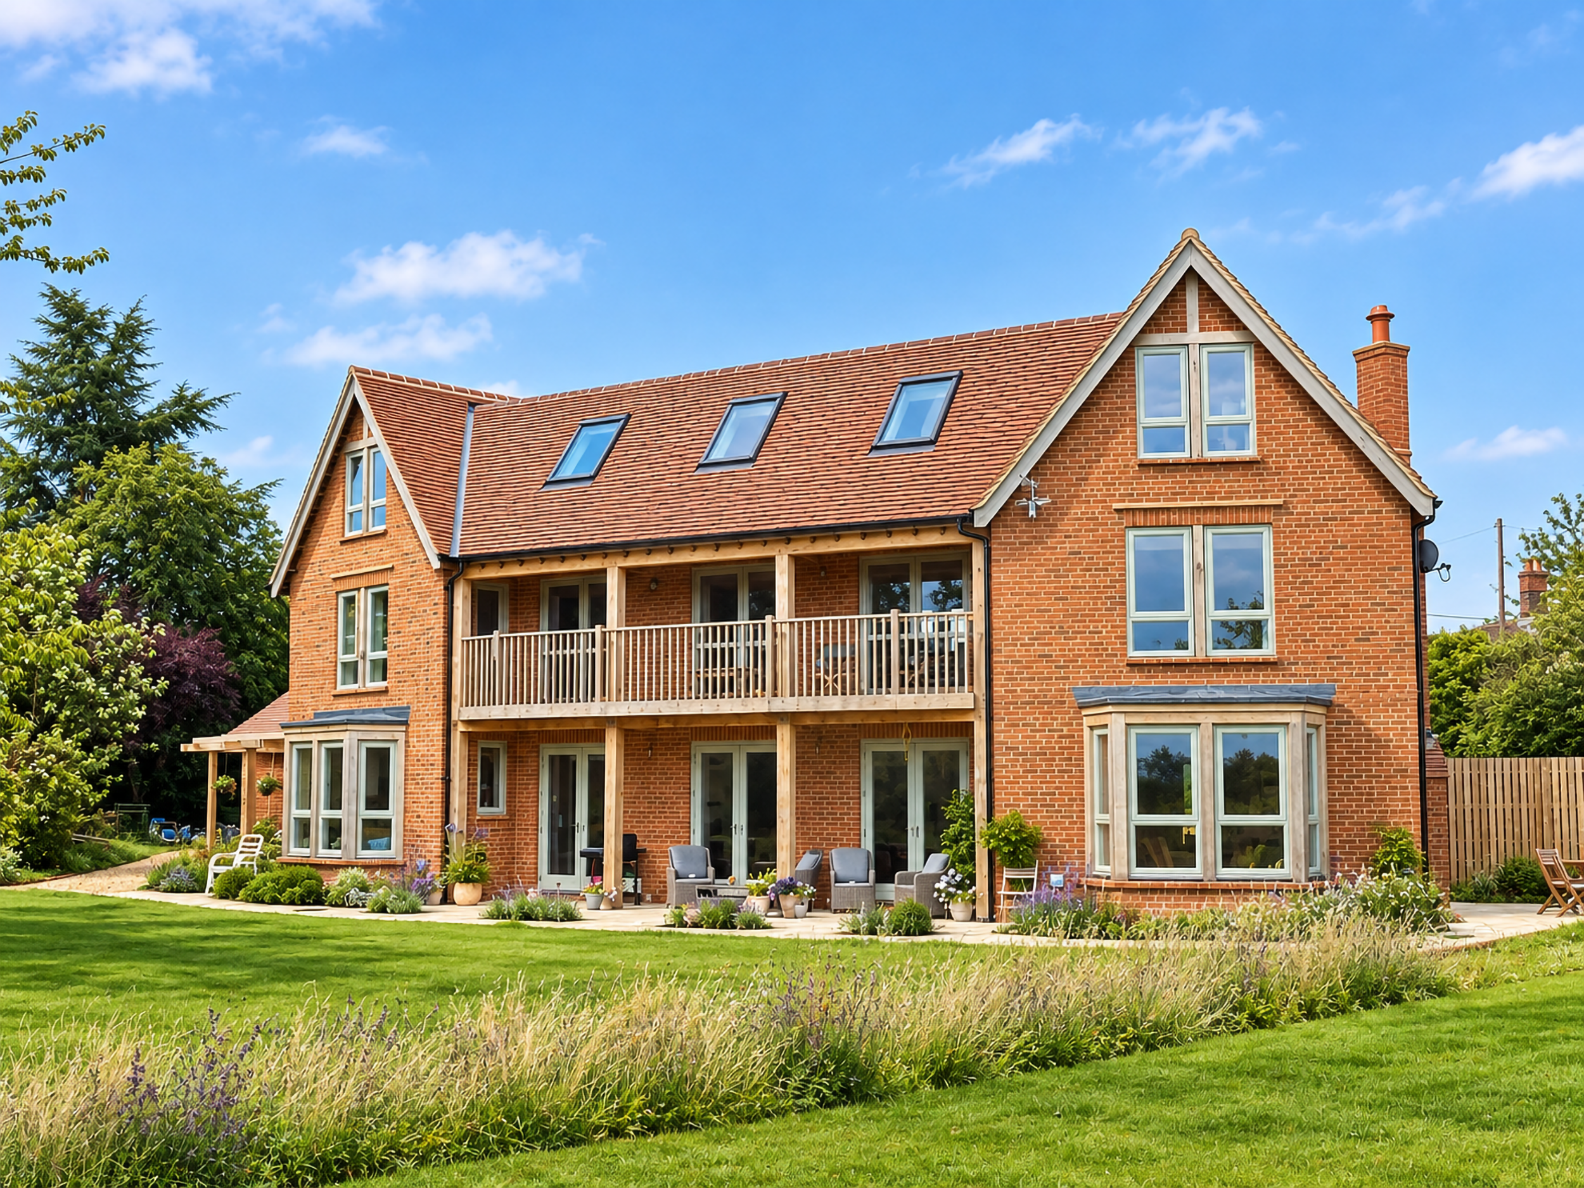
Set on the brow of a hill, this three storey replacement dwelling enjoys spectacular panoramic views across the Wiltshire countryside. Its carefully considered design balances traditional Arts and Crafts influences with contemporary construction techniques and a strong emphasis on energy efficiency.
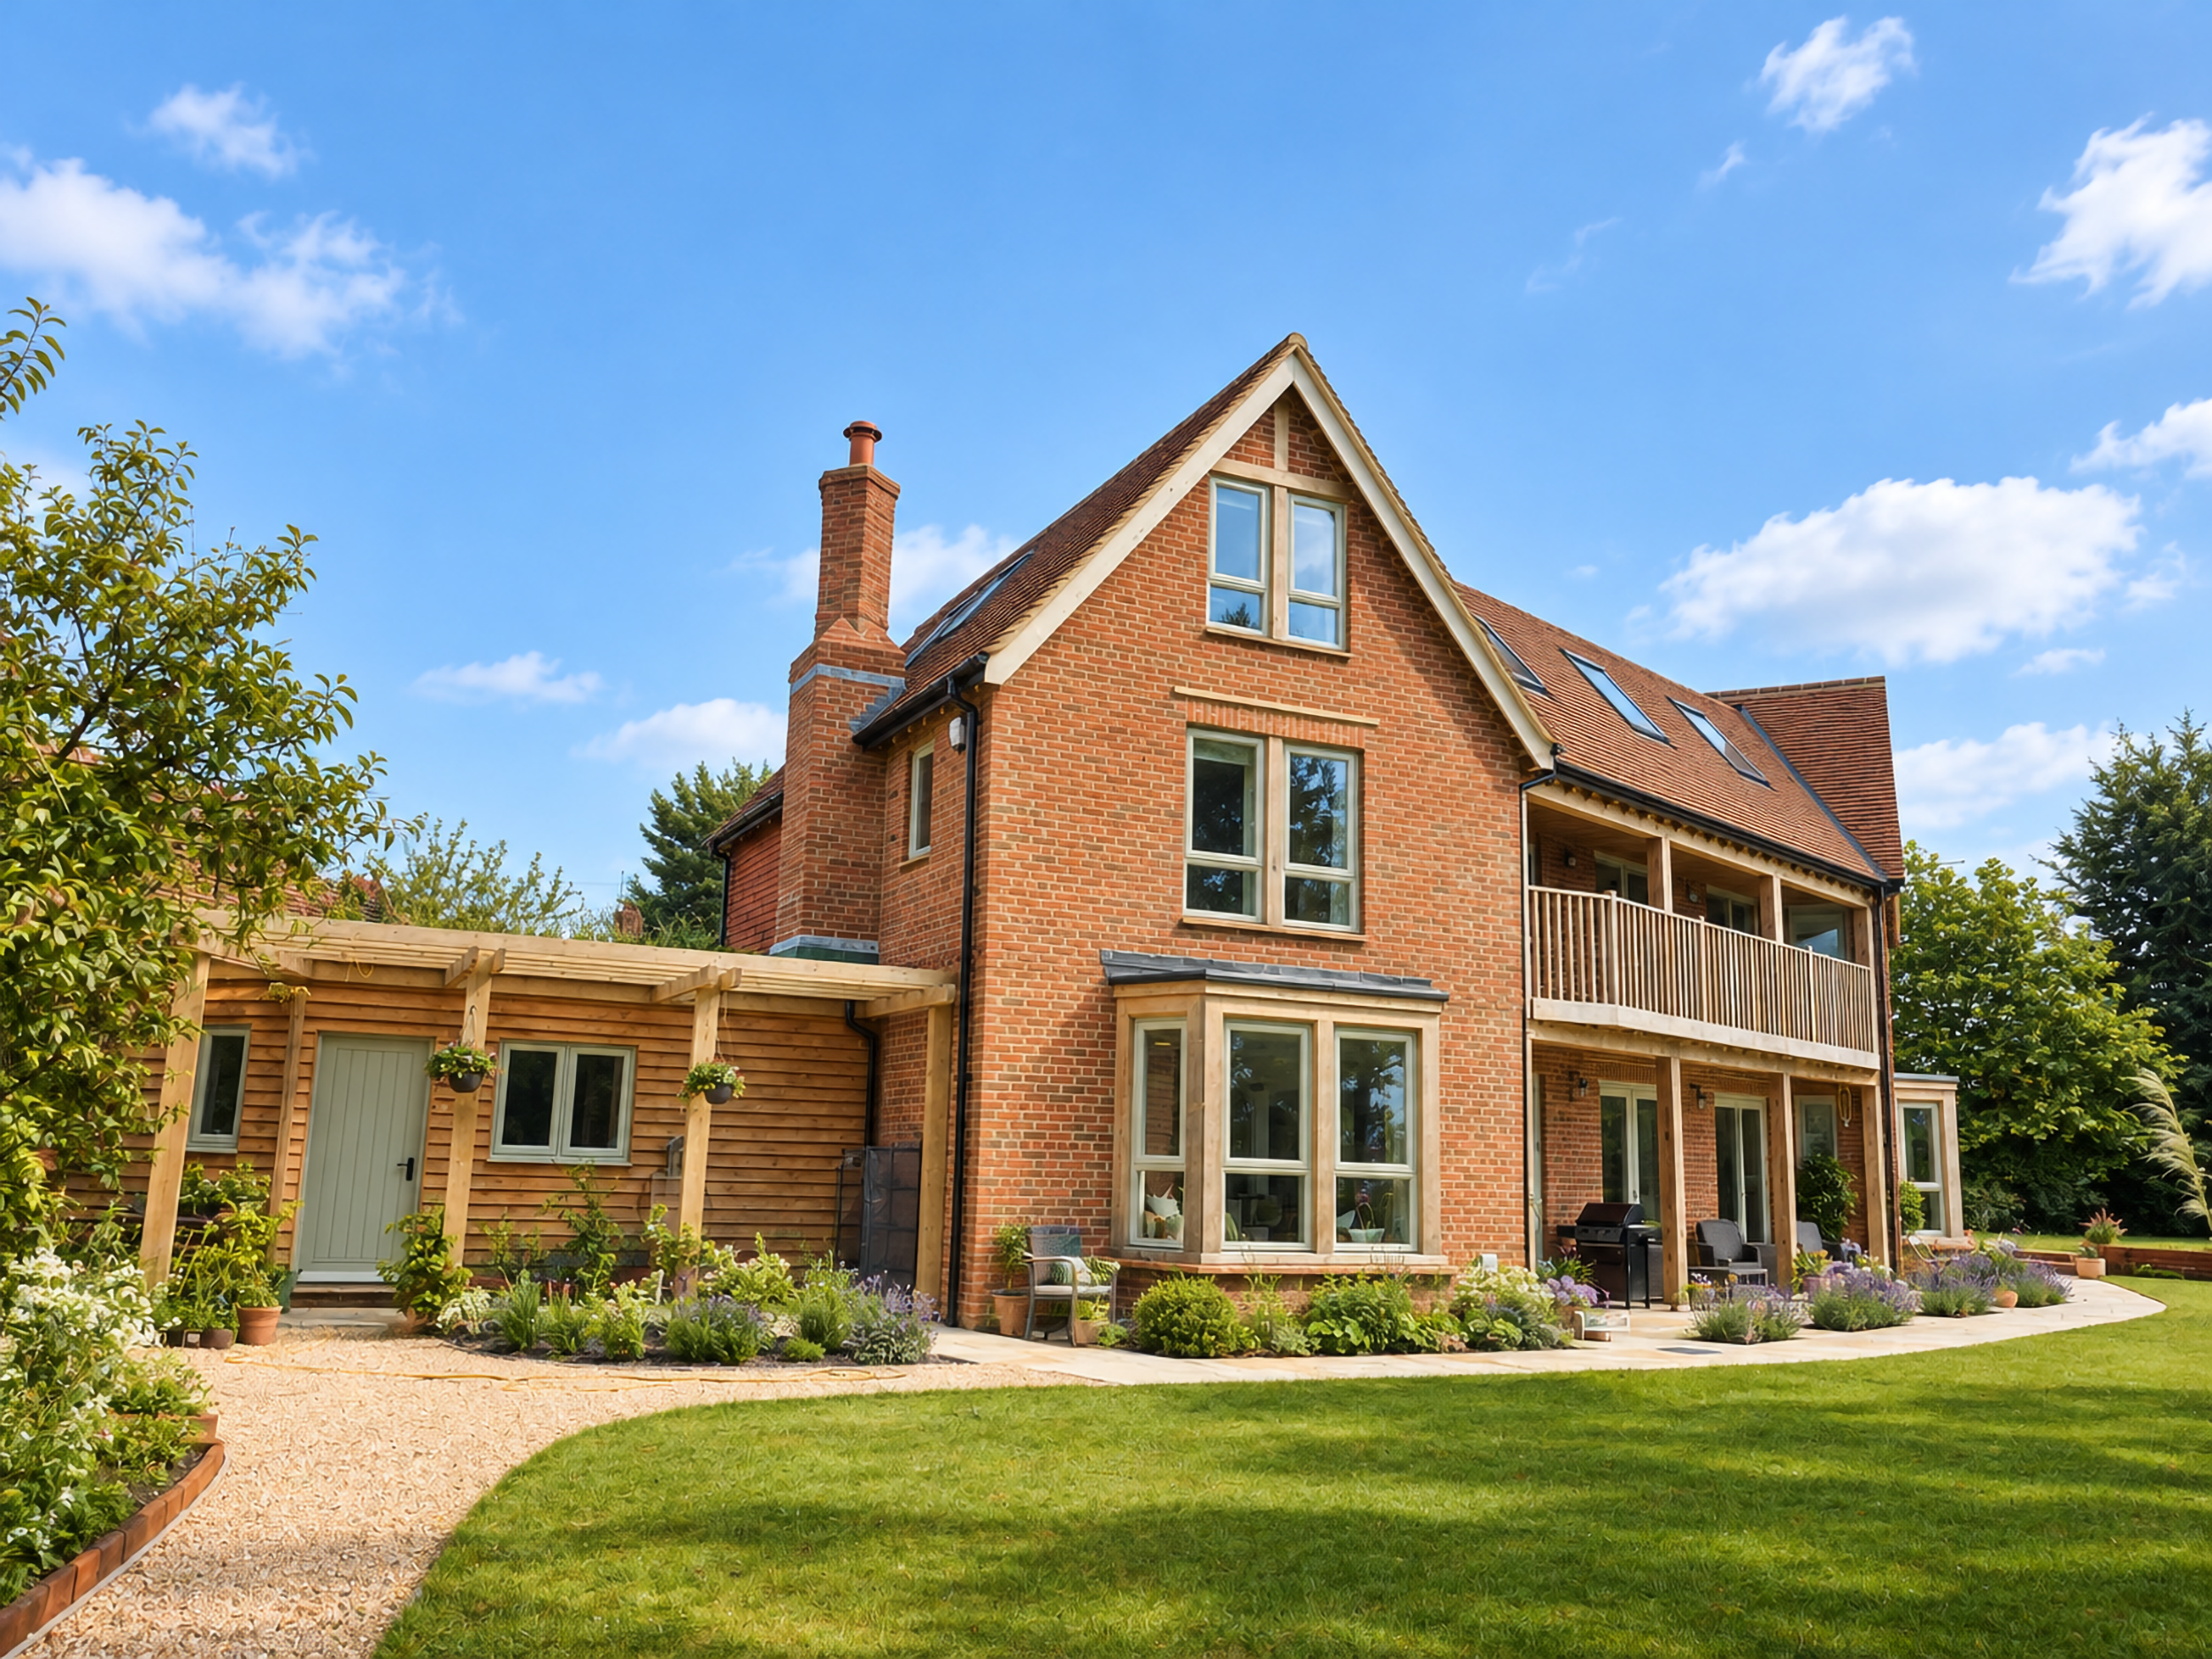
At the heart of the house, a double height galleried hall runs east to west, with the principal wings angled 20 degrees from this central axis. This arrangement creates a deceptively modest entrance elevation, allowing the scale of the dwelling to unfold gradually while responding sensitively to the planning context. Principal living spaces are positioned to the west, capturing the expansive views, while service areas are arranged to the east.
Handmade clay brick, plain clay tiles and bespoke architectural detailing establish a distinctive character. Oak-framed bay windows, a first floor balcony, decorative brick chimneys and a sweeping oak staircase with gallery provide craftsmanship and visual interest. The design also reinterprets architectural features of the Victorian house previously occupying the site.
Structurally insulated panels, mechanical ventilation with heat recovery (MVHR) and rainwater harvesting create a highly insulated, airtight and resource efficient home.