PROJECT: Urchfont Garage
TYPE: Residential
LOCATION: Wiltshire
SERVICE: RIBA work stages 0-7
STATUS: Under Construction
CGI Visualisation: Pix & Mortar
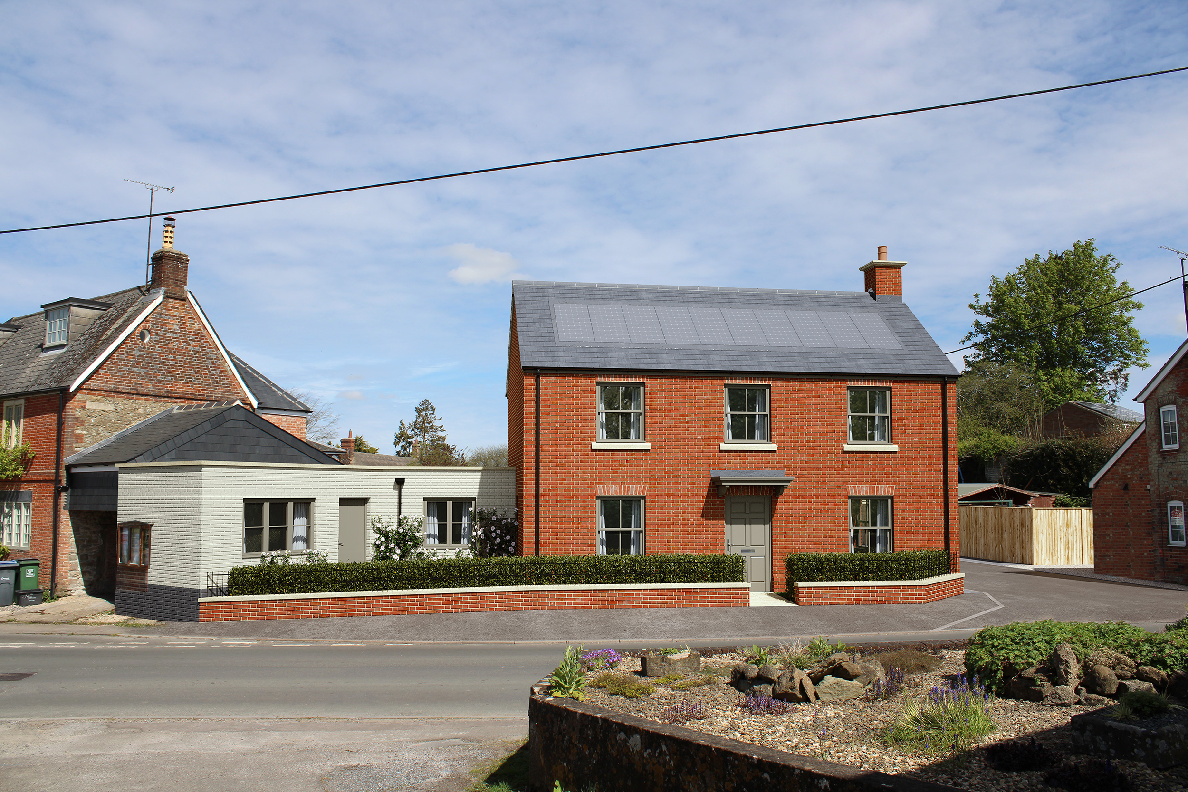
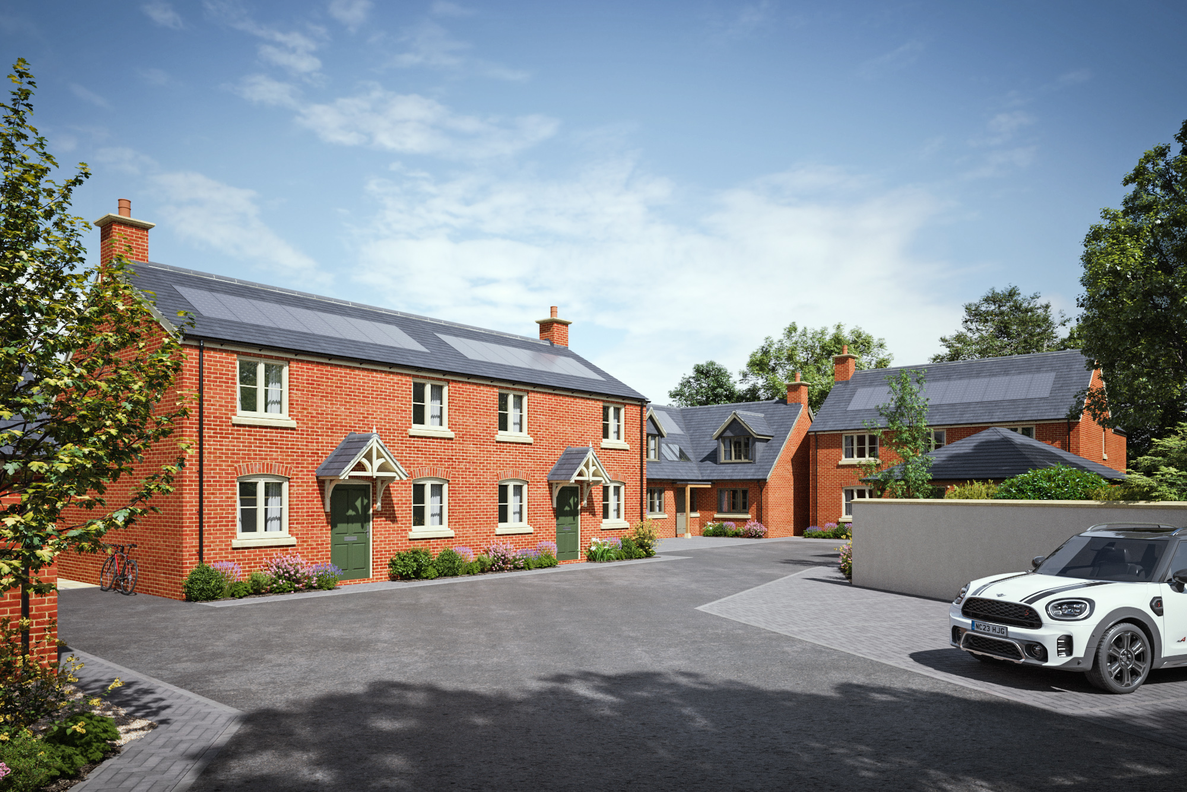
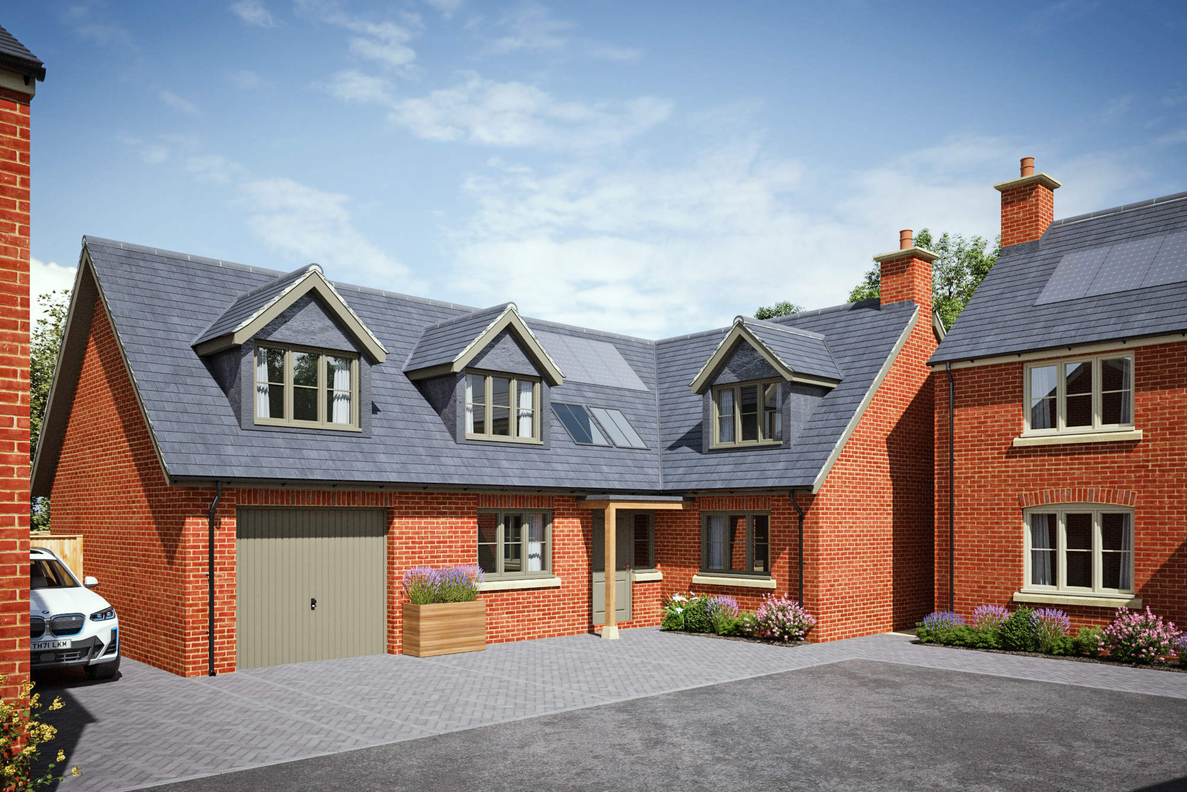
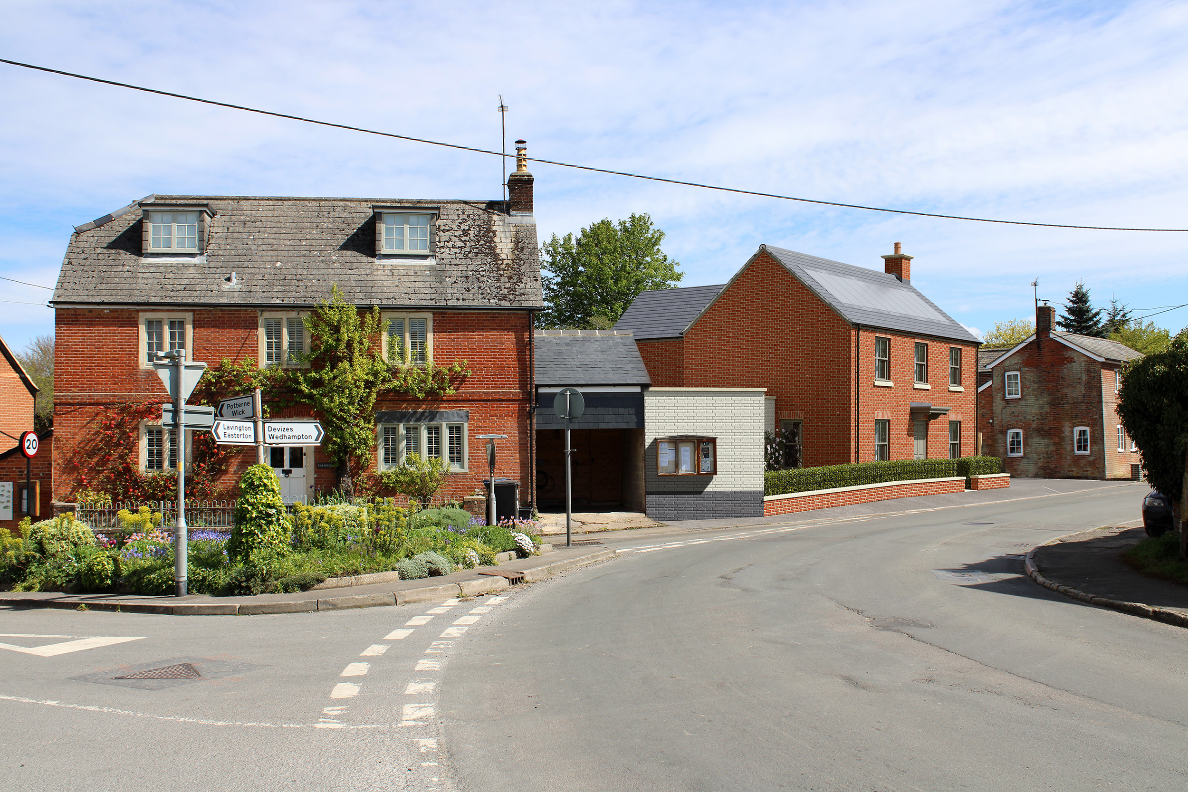
This project involves the redevelopment of a brownfield site formerly occupied by a vehicle repair garage, providing five high quality new homes. The dwellings range from two to four bedrooms, providing a mix of house types to meet a range of housing needs. One dwelling is positioned to front directly onto the High Street, creating an active and appropriately scaled frontage, while the remaining four homes are located behind, arranged to provide a well considered and attractive residential environment.
The architectural approach takes reference from the established character of the surrounding area, which is predominantly defined by Georgian and Victorian buildings. The proposed dwellings adopt a traditional design language, with careful consideration given to scale, proportions, materials, detailing and roof forms, ensuring that the development sits comfortably within its historic context.
Sustainability is a key principle of the scheme. The new homes will achieve high levels of energy efficiency, incorporating air source heat pumps integrated photovoltaic panels and a highly insulated, energy efficient building fabric. These measures will reduce energy demand and operational carbon emissions while providing comfortable, efficient and future proof homes.
The proposal represents an appropriate and sustainable redevelopment of a previously developed site, delivering much needed new housing while enhancing the appearance and character of the High Street.