
PROJECT: The Old Drier Barn
TYPE: Residential
LOCATION: Hampshire
SERVICE: RIBA work stages 0-7
STATUS: Completed
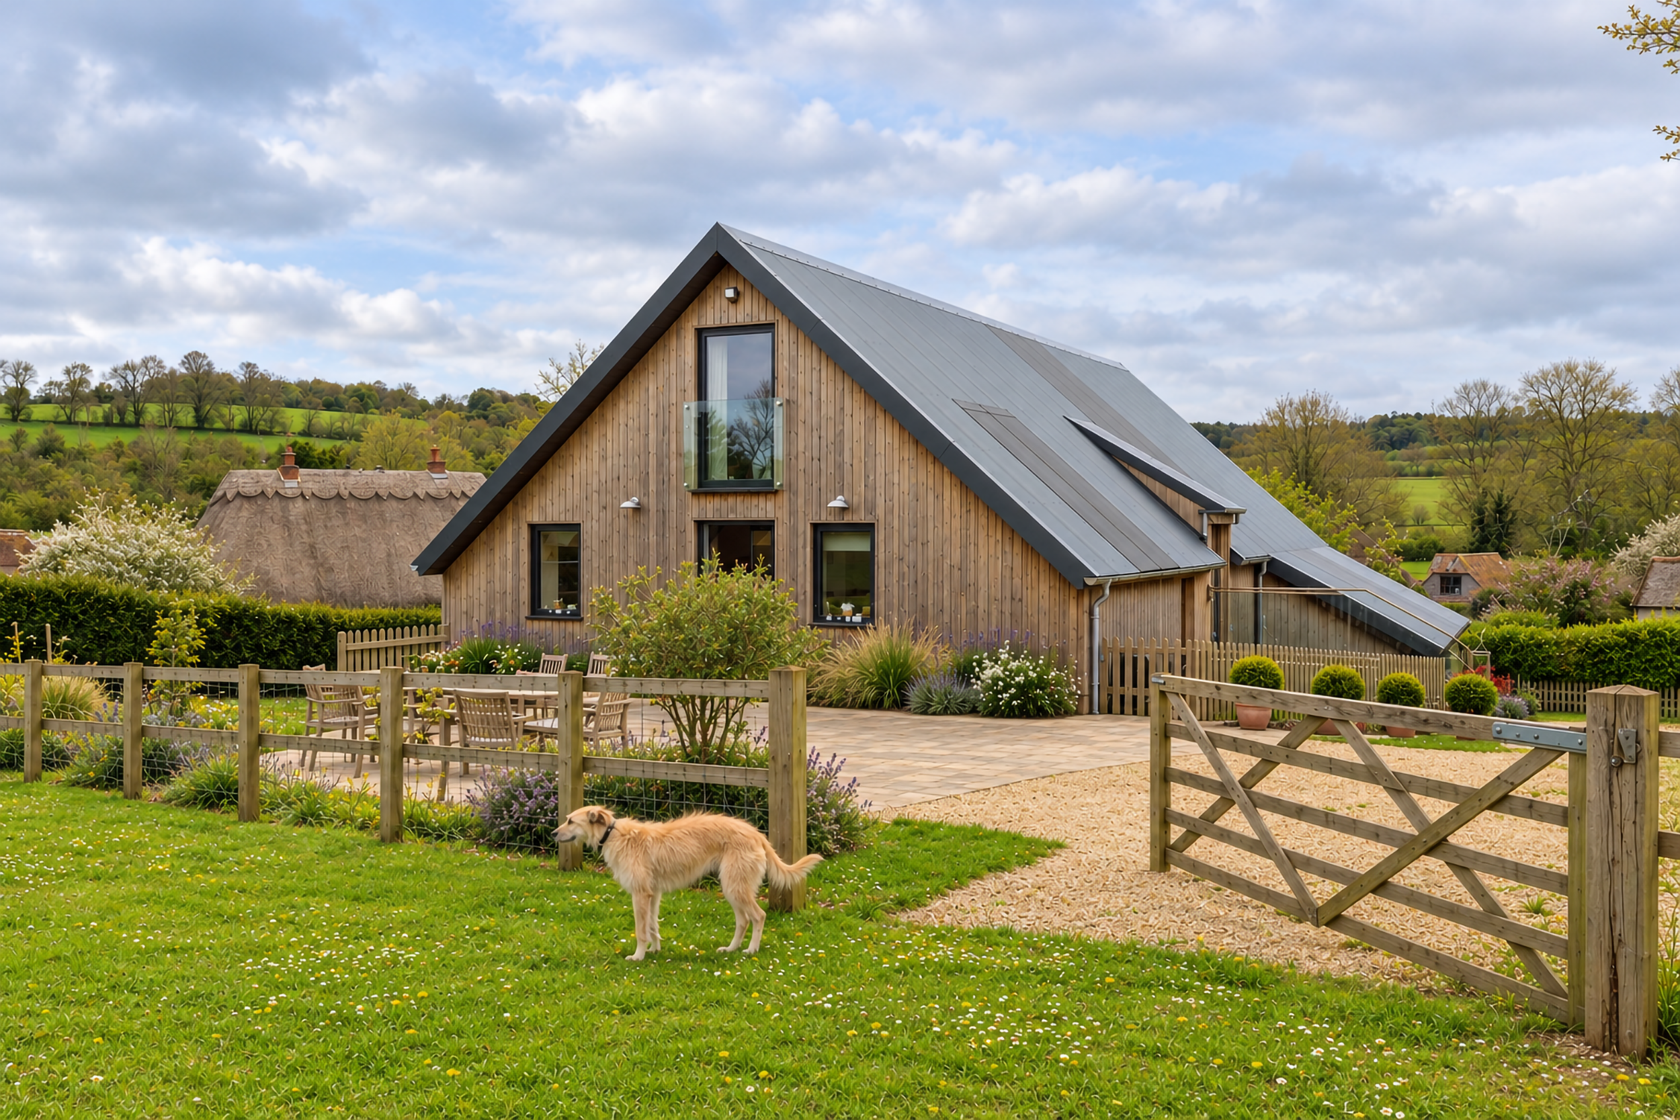
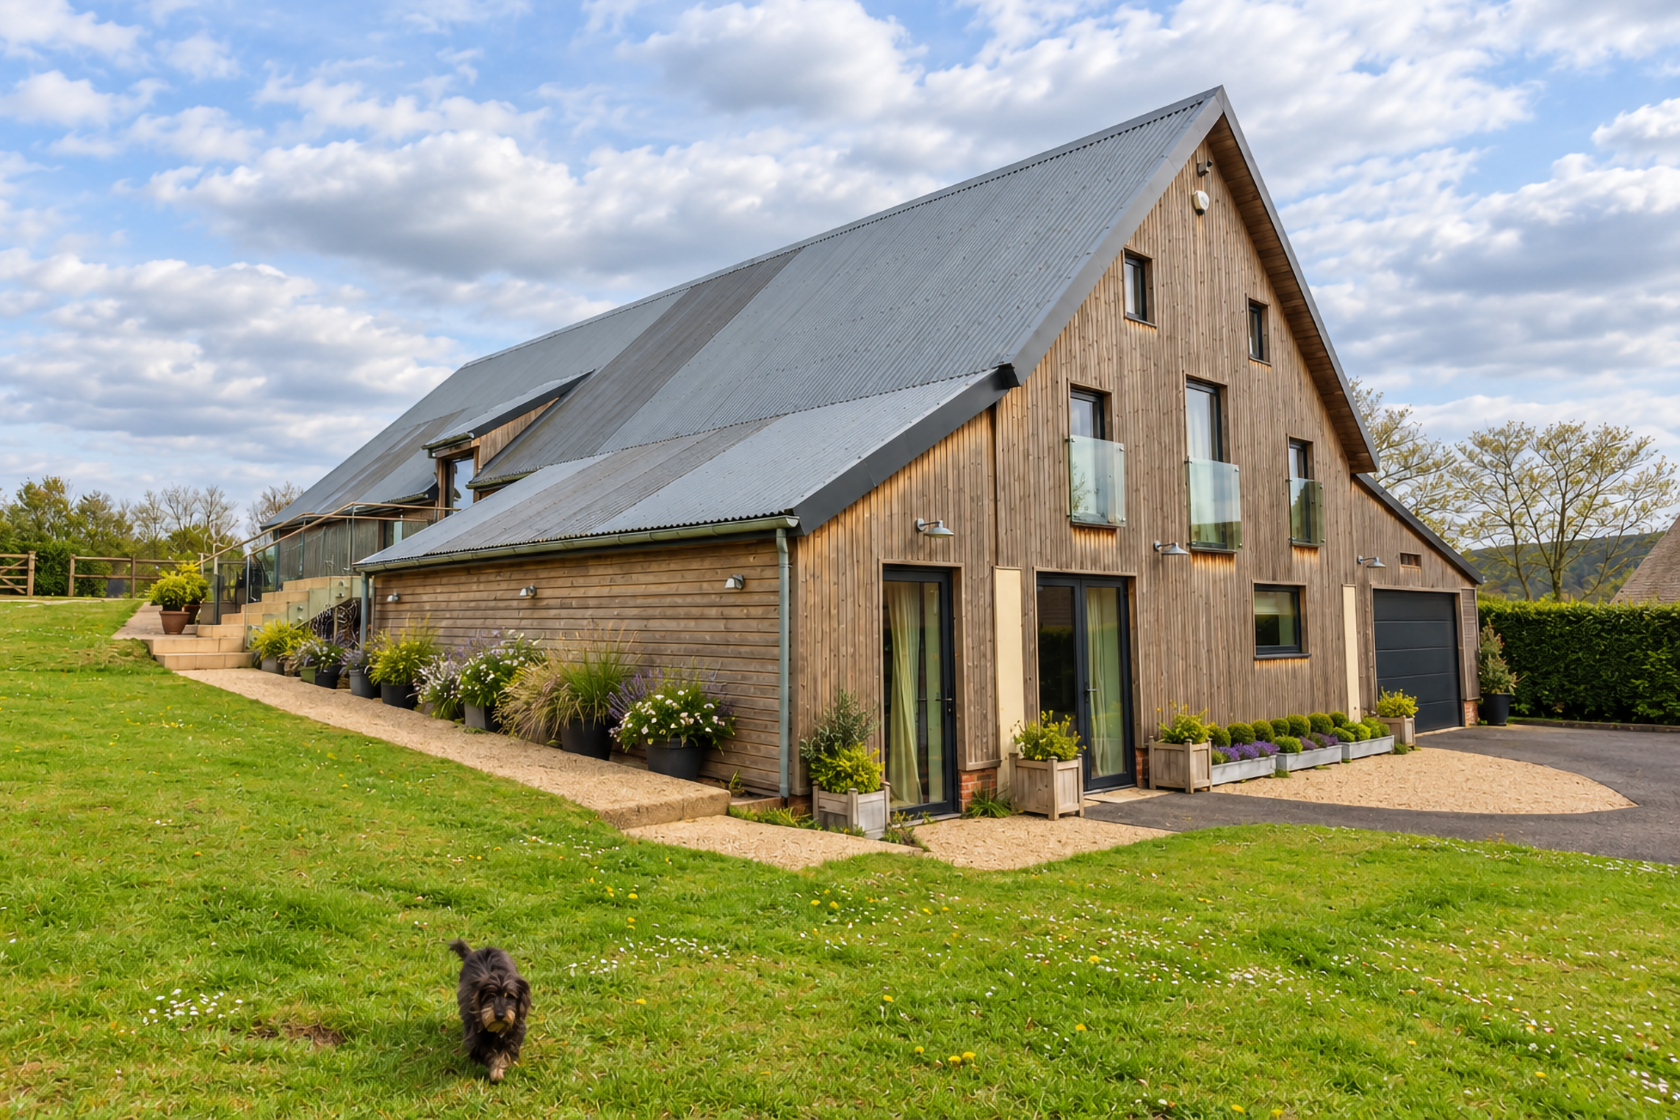
The Old Drier Barn, situated in Hampshire, is a heritage asset showcasing an early example of in-situ cast concrete construction. The existing concrete walls have been carefully retained and integrated into the conversion of the barn into a five-bedroom family home, following the granting of unrestricted residential change-of-use consent in 2013.
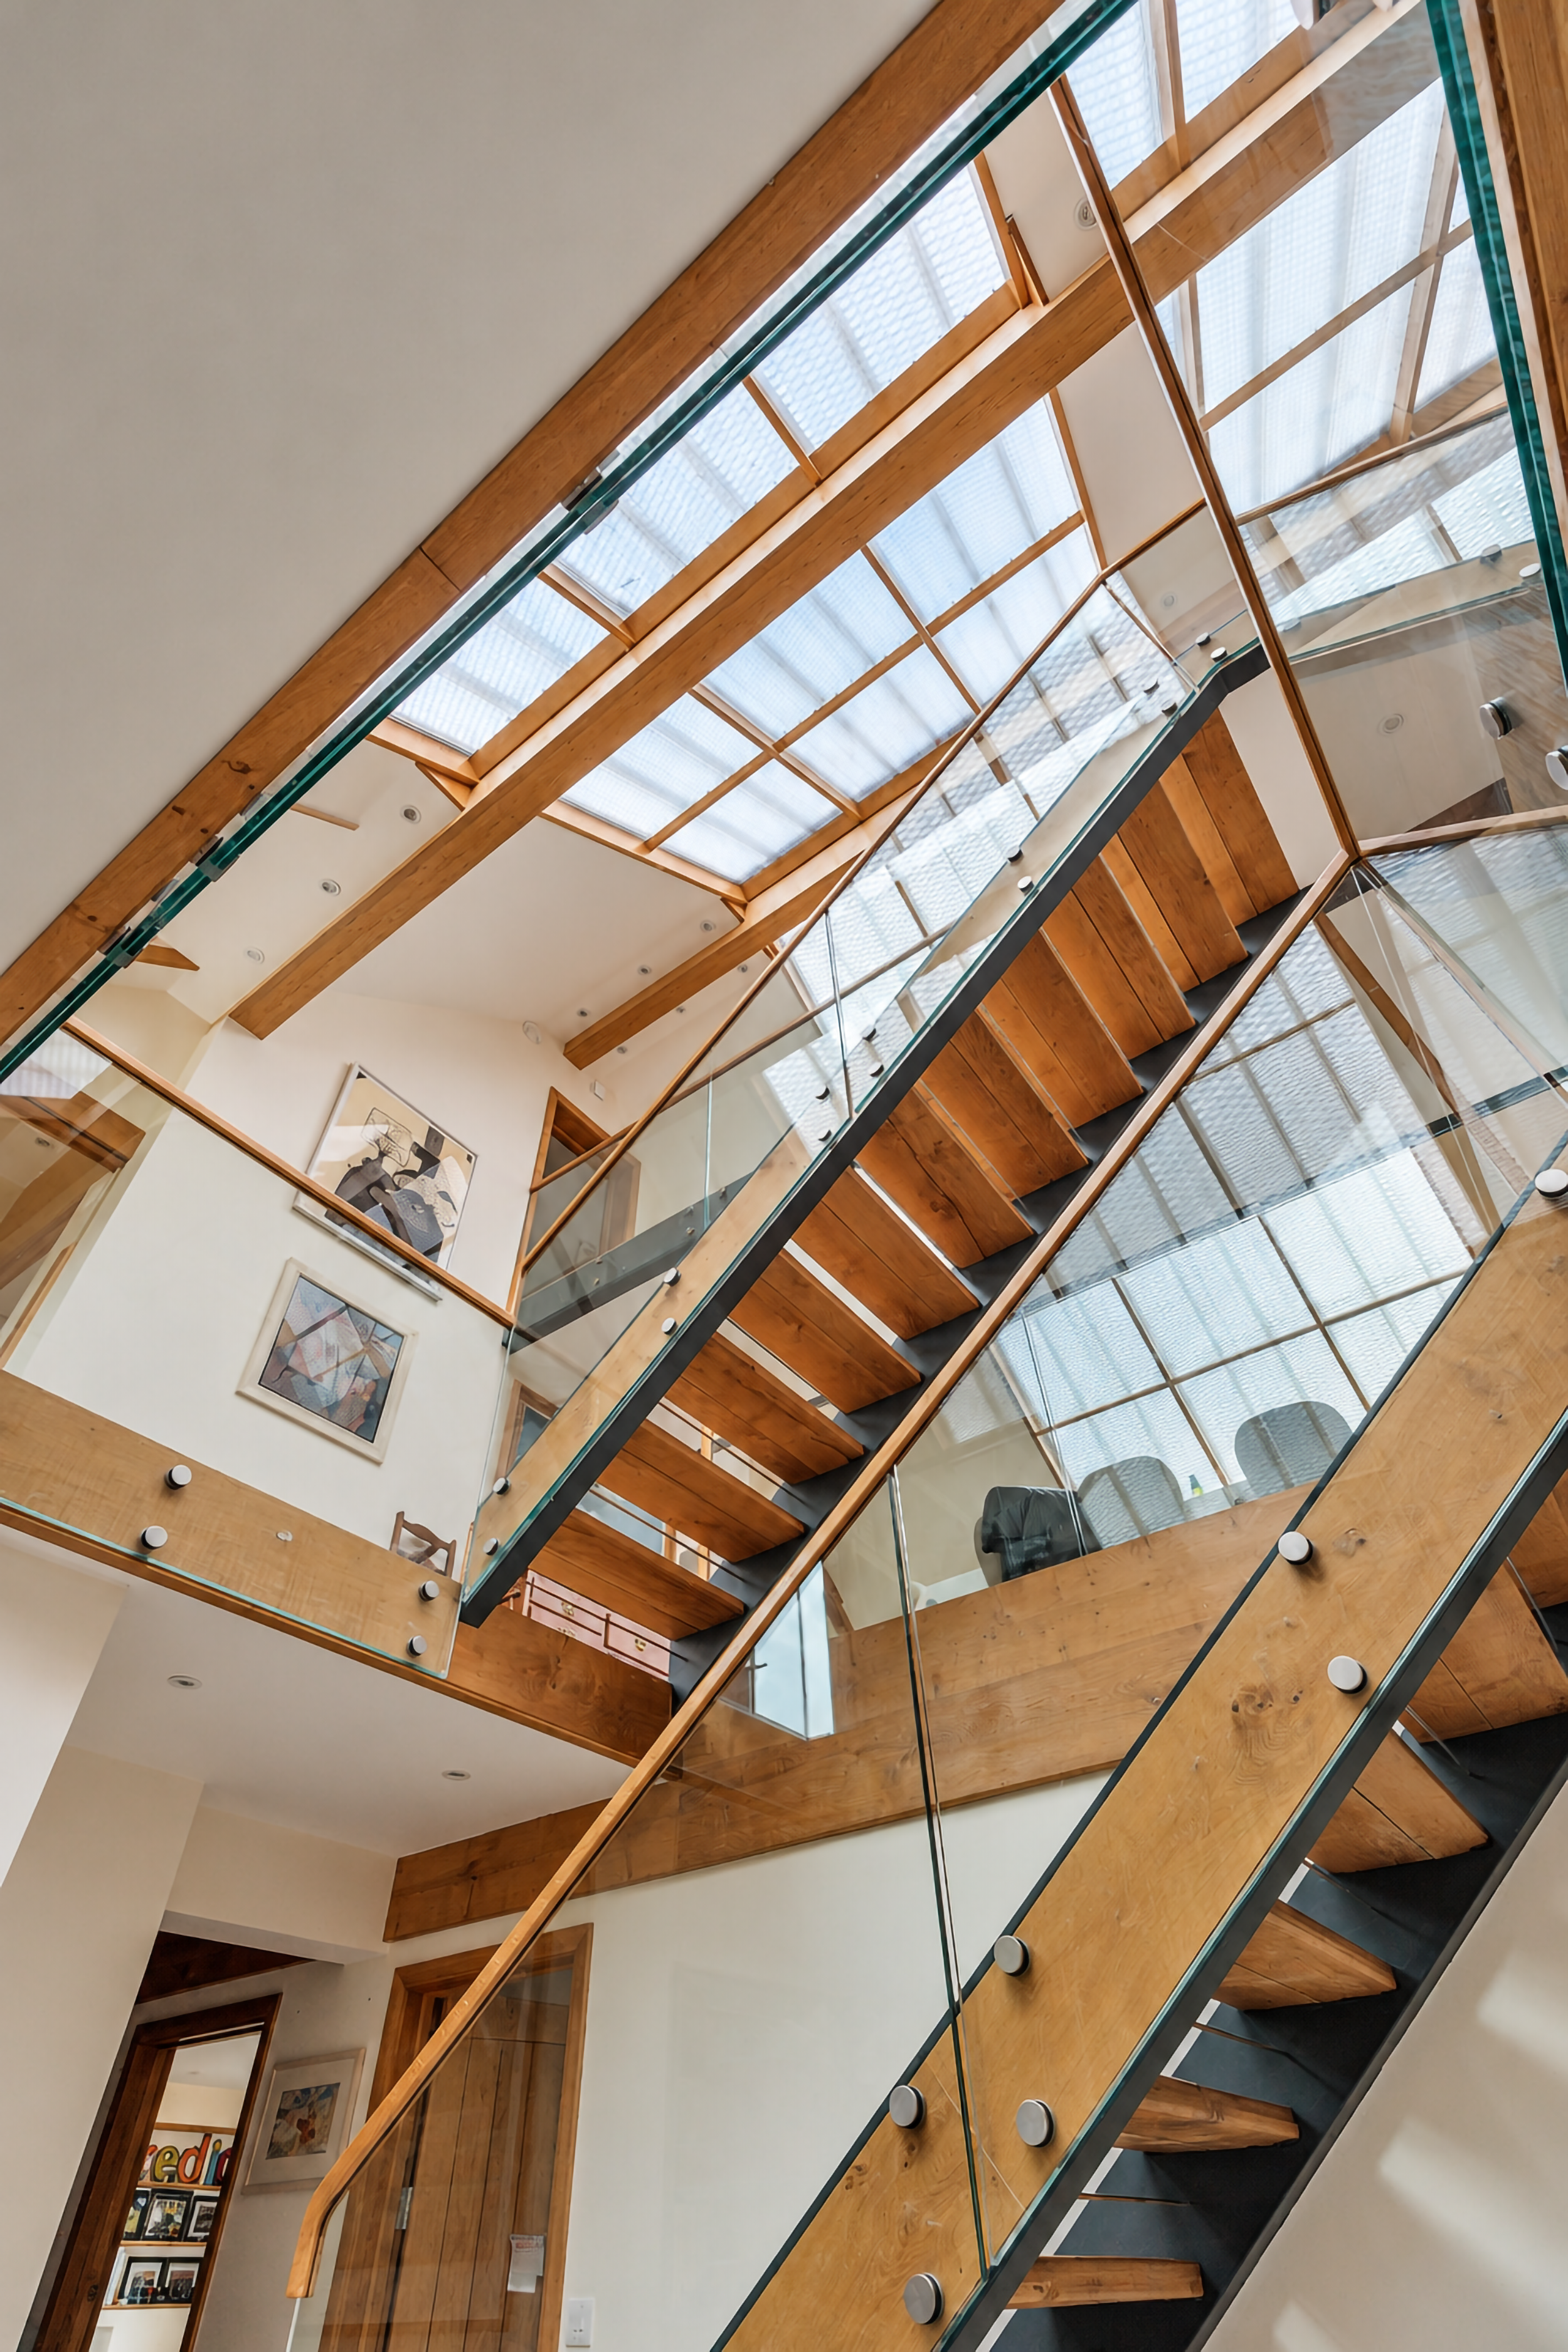
The replacement of the original roof structure enabled the insertion of an additional floor, accommodating two bedroom suites. The principal living floor is arranged as a largely open-plan space, incorporating a generous kitchen, dining hall and lounge, with pocket sliding doors providing the flexibility to create separate spaces when required. The layout is organised around two concrete monoliths, which provide structural support for the new upper floor and roof while concealing the primary service risers.
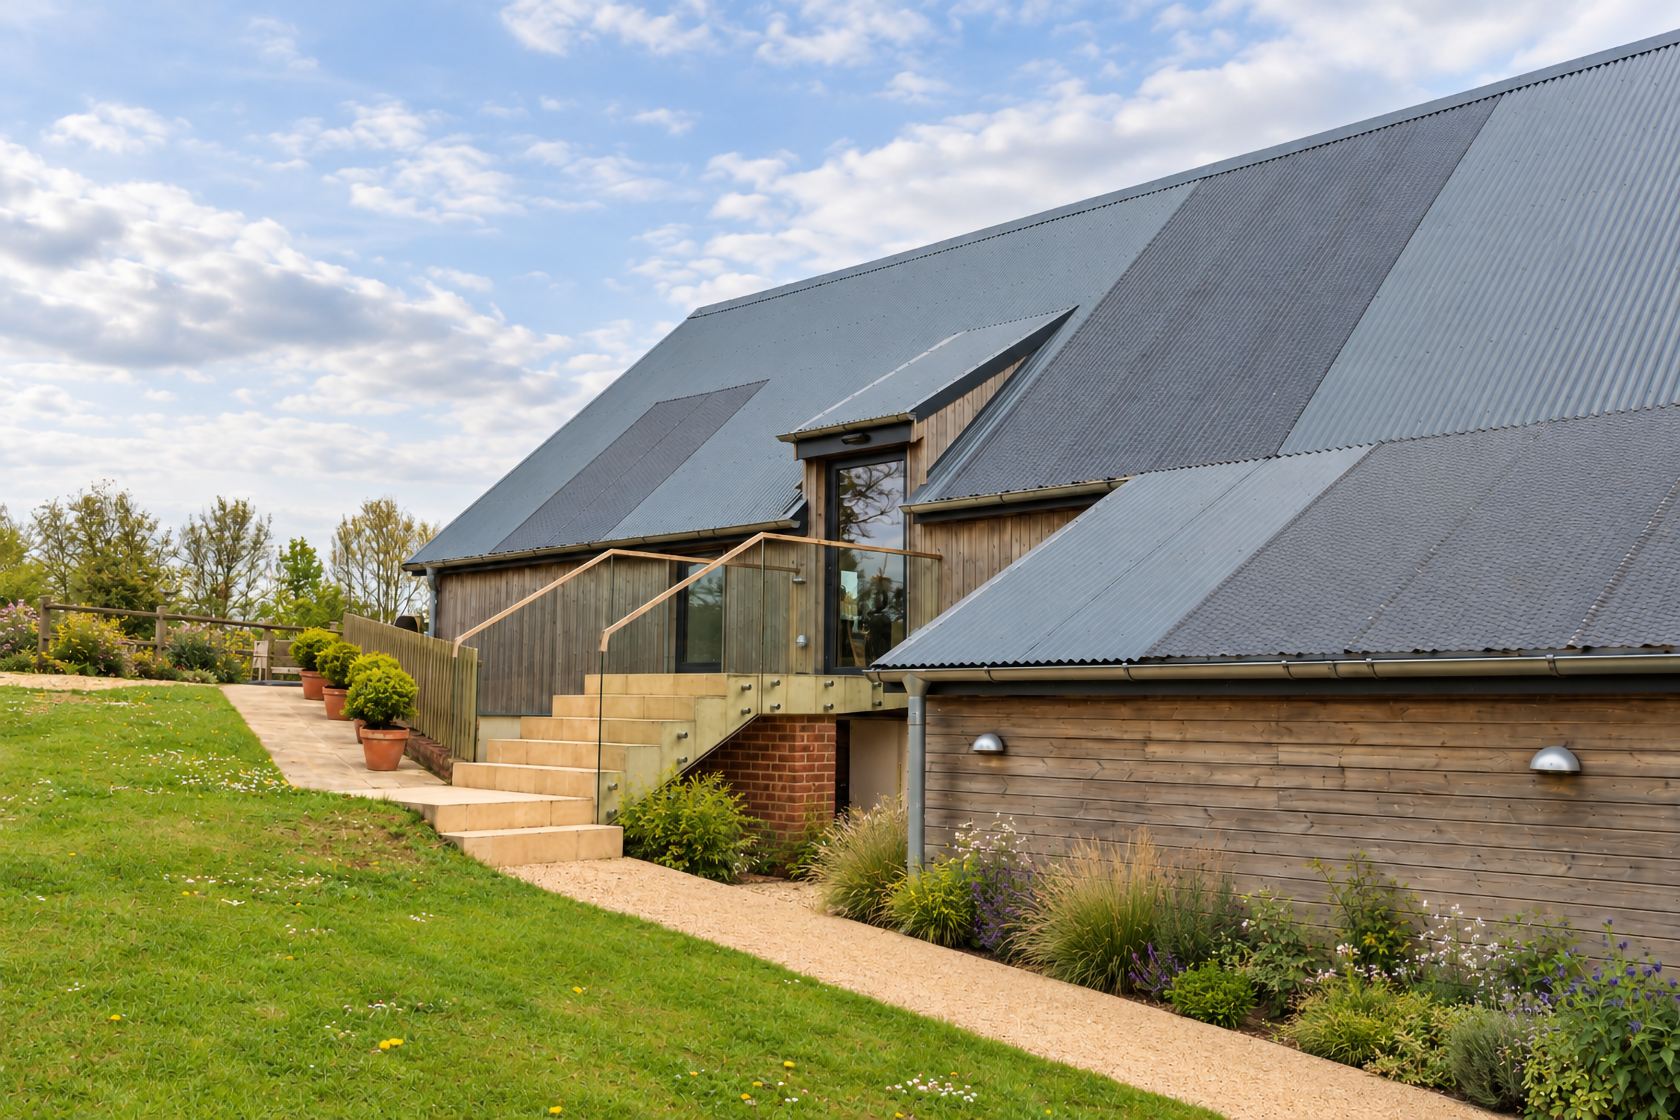
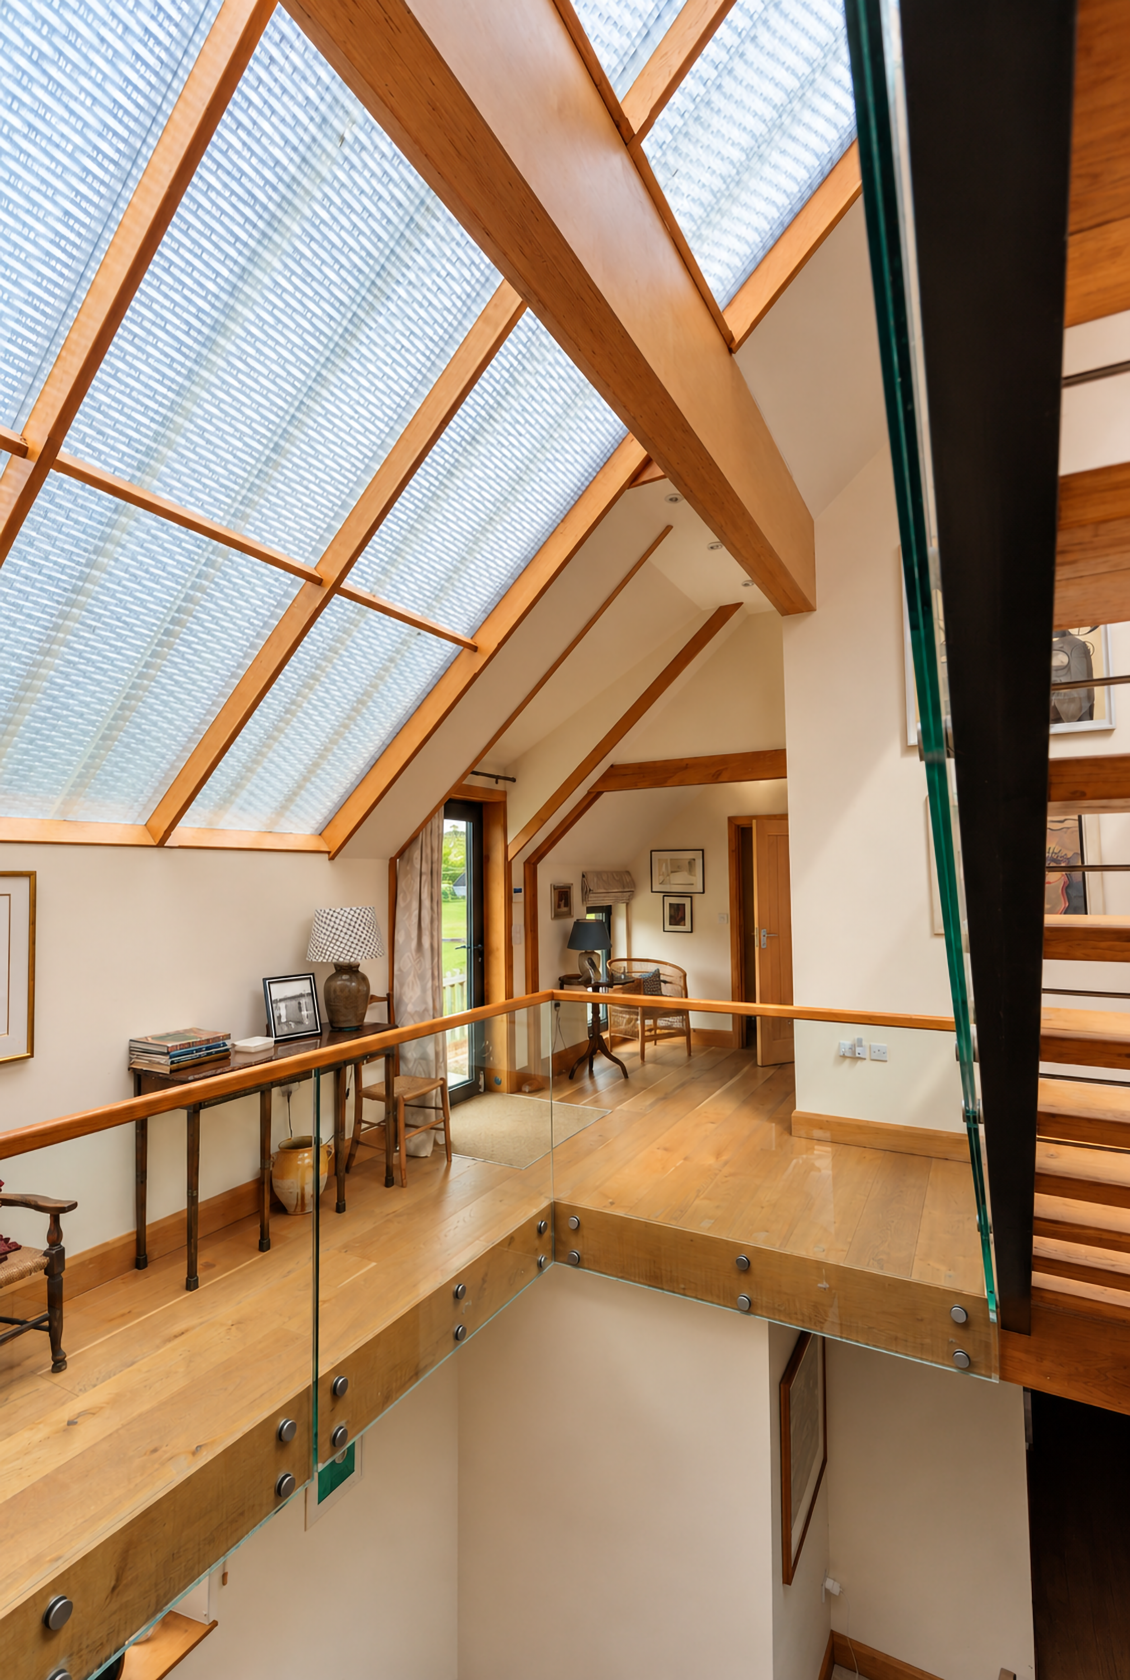
The ground floor accommodates three further bedrooms, a playroom and a spacious home office. A key design challenge was to introduce generous levels of natural daylight while preserving the barn’s understated rural character. This was achieved using expanded aluminium mesh across the roof, screening extensive areas of roof glazing. The solution allows daylight to penetrate deep into the interior while concealing the glazing externally, maintaining the building’s robust, agricultural appearance.
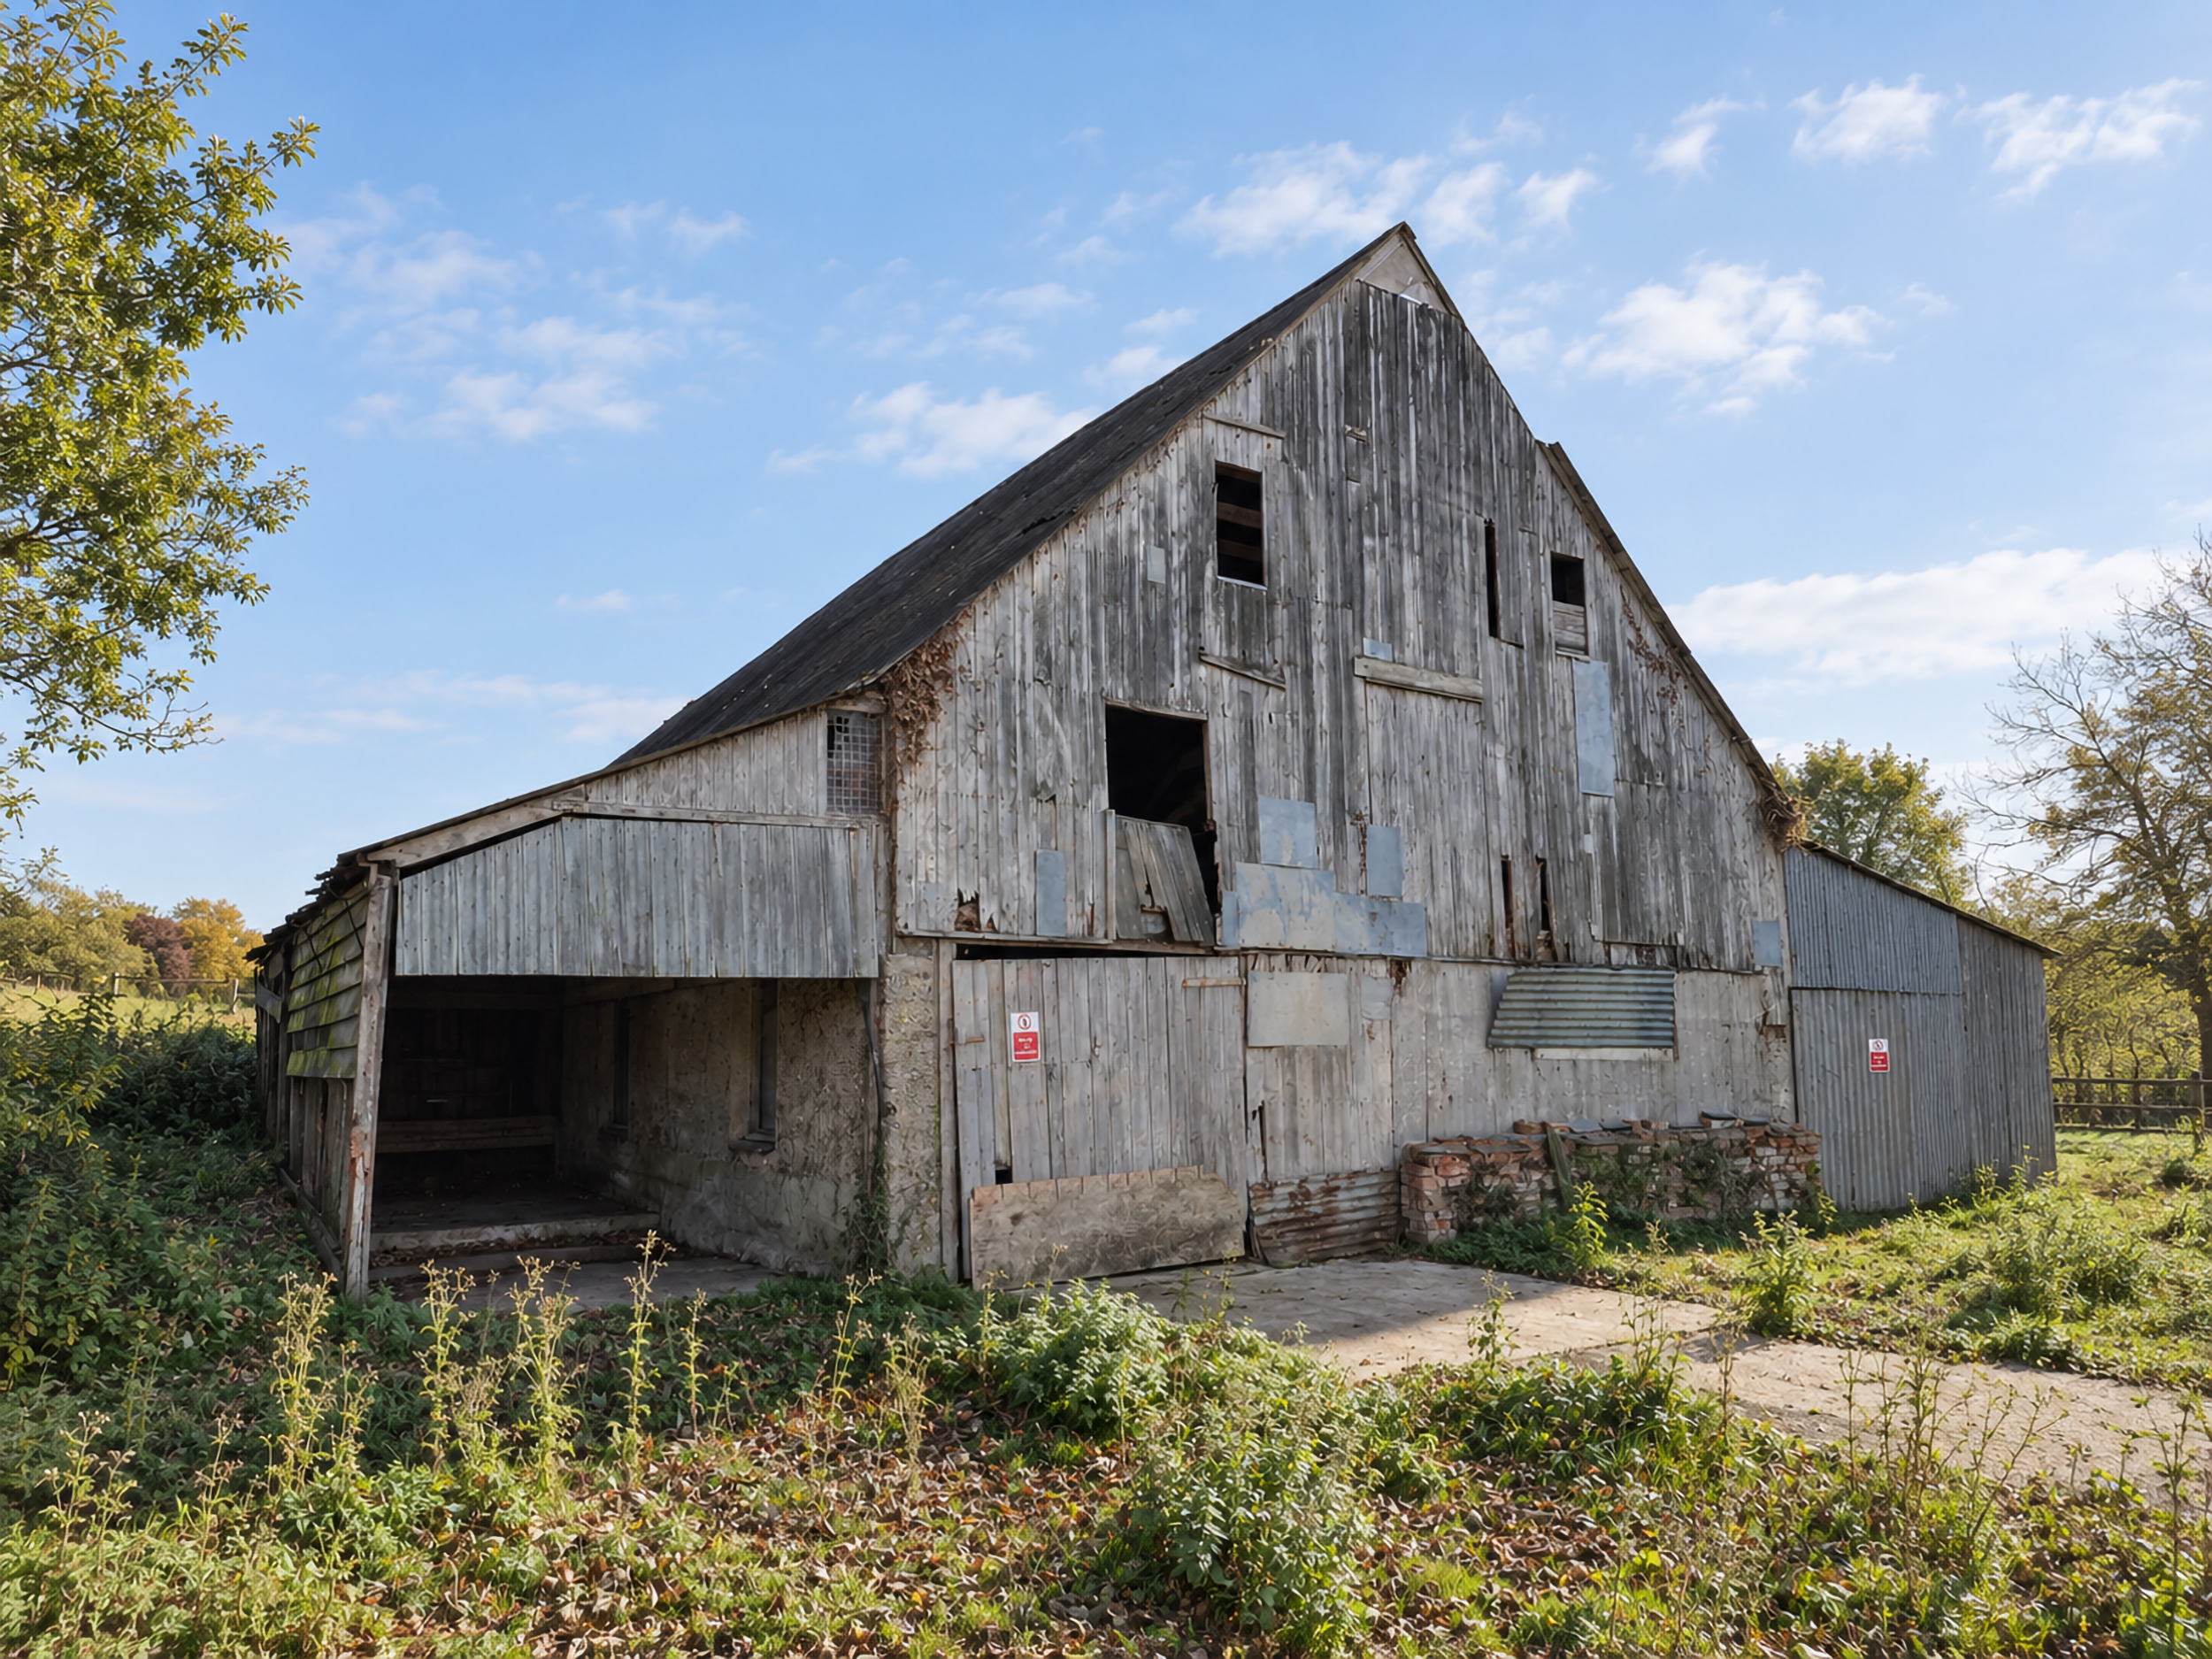
Before
After