PROJECT: Shaw House Stable
TYPE: Residential
LOCATION: Wiltshire
SERVICE: RIBA work stages 0-7
STATUS: Completed
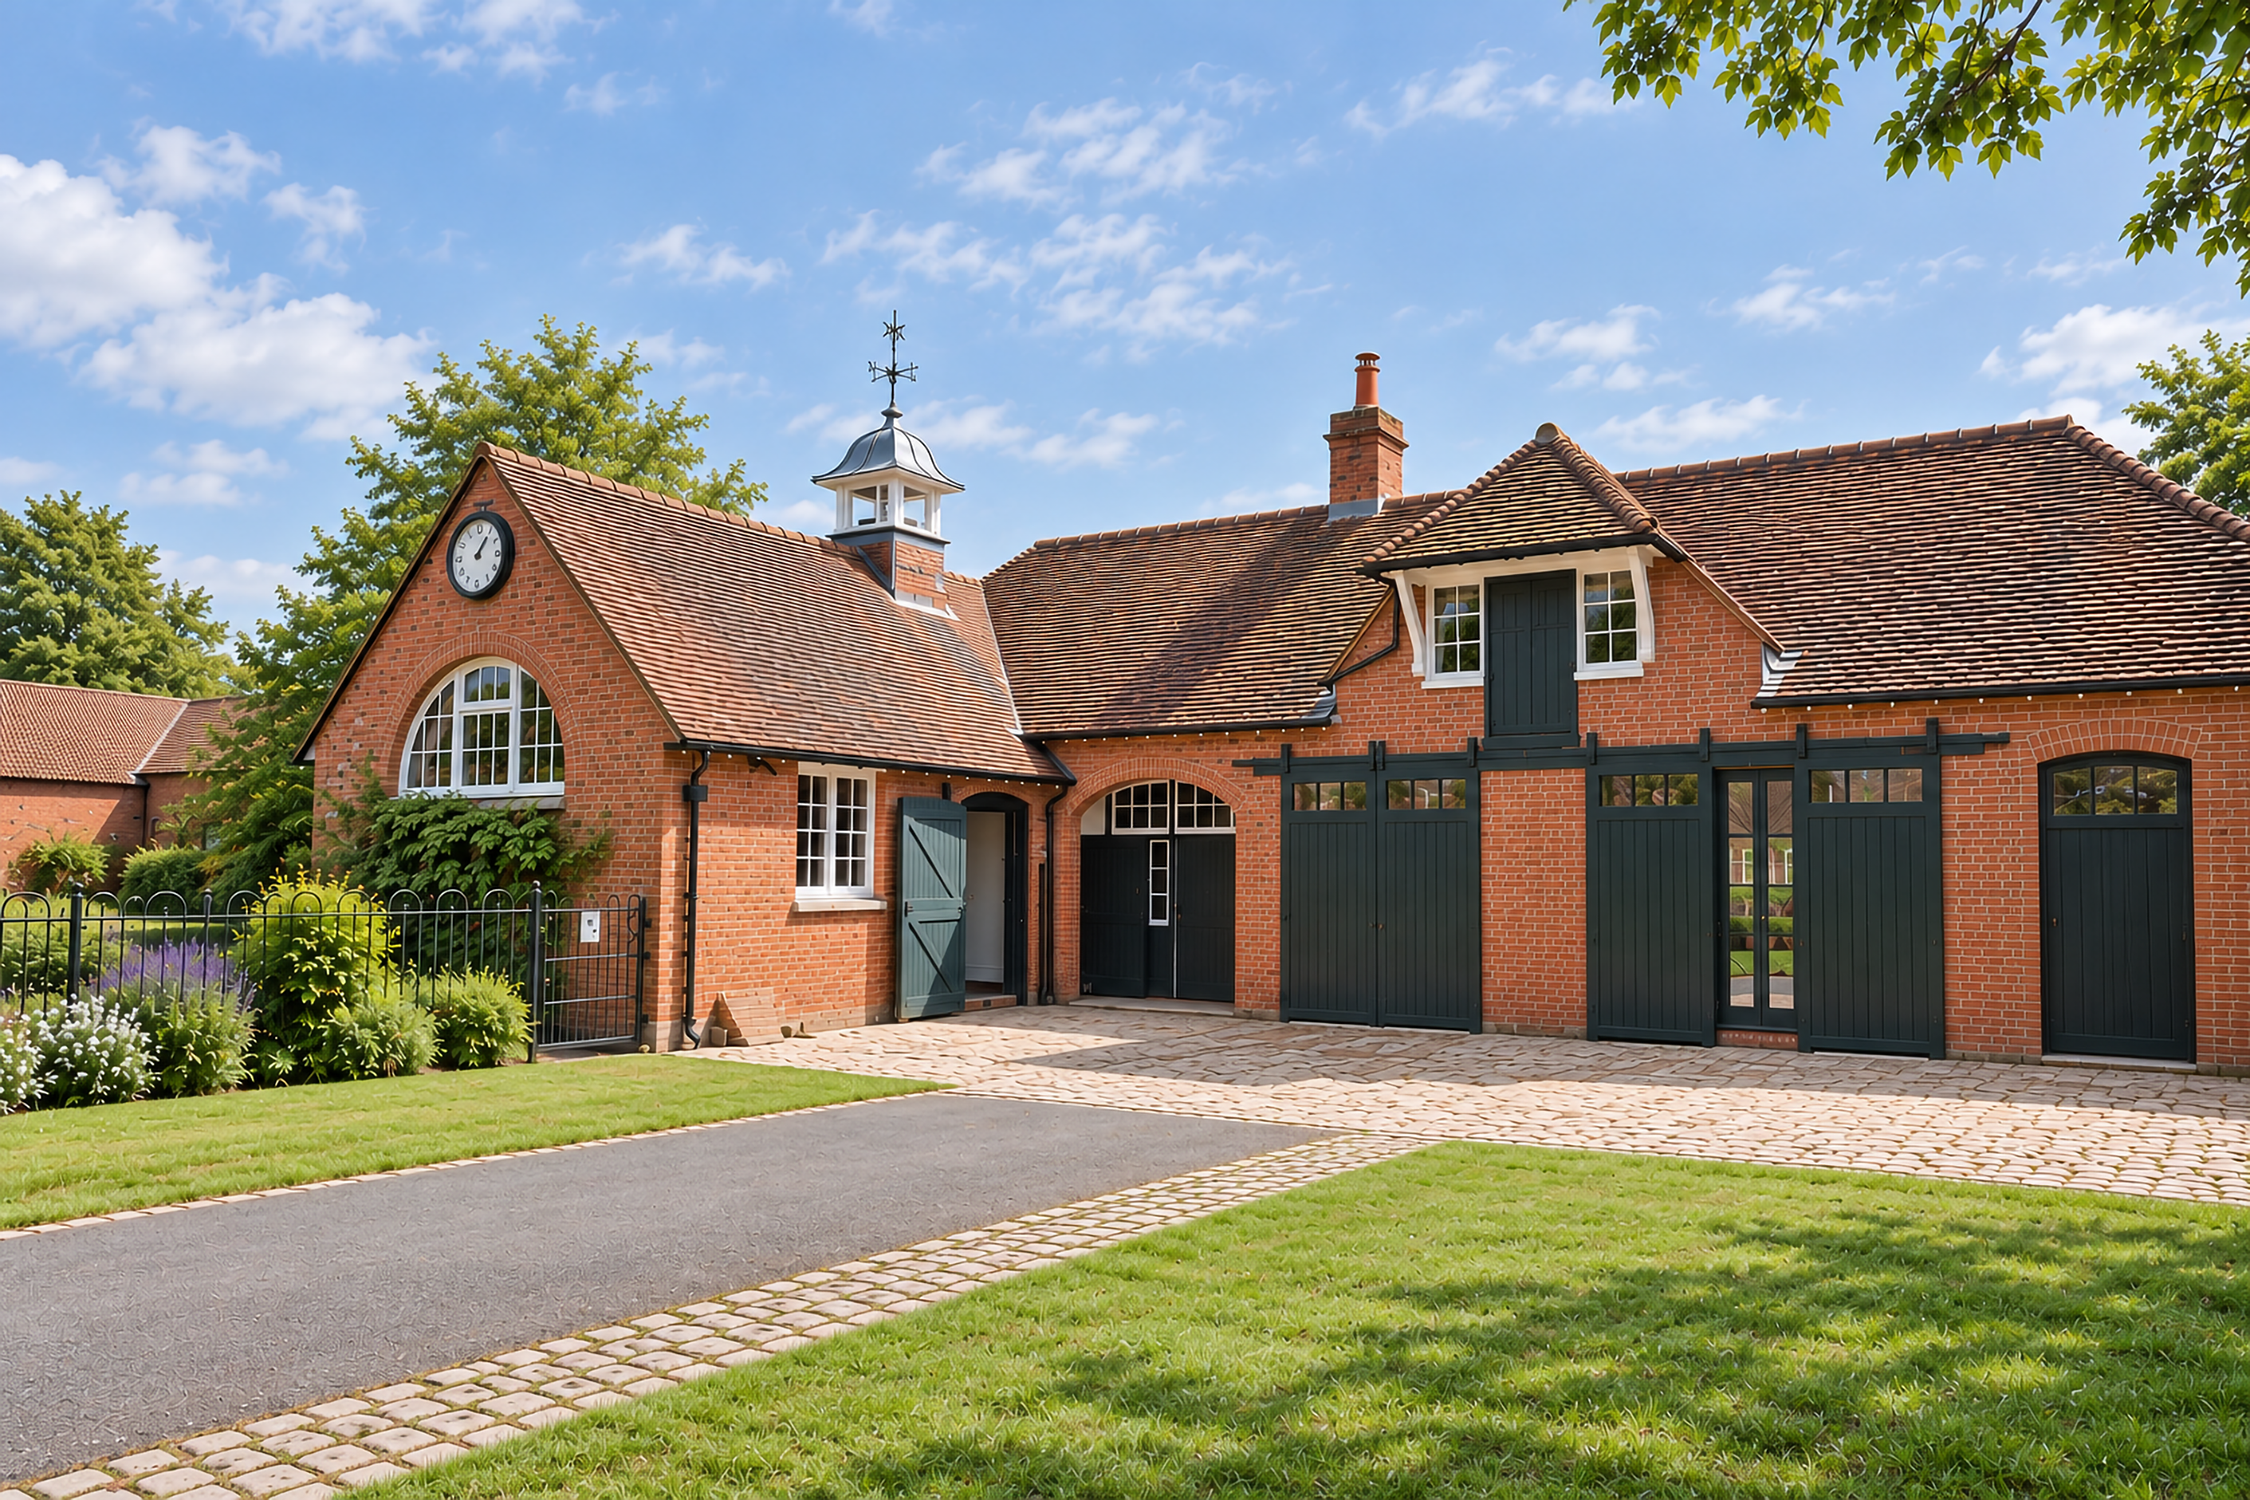
This project involved the sensitive conversion of a Grade II Listed Victorian stable building into a spacious one-bedroom annex, carefully balancing the preservation of its historic character with the creation of a comfortable, contemporary living space.
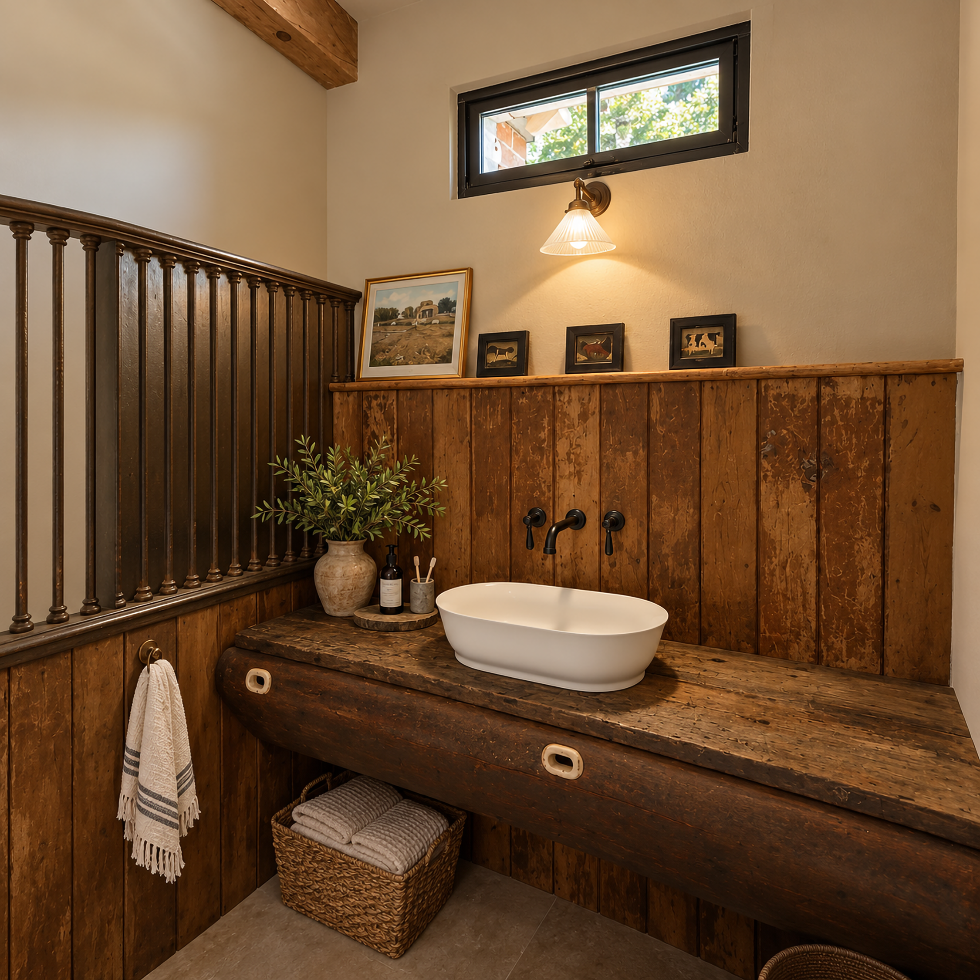
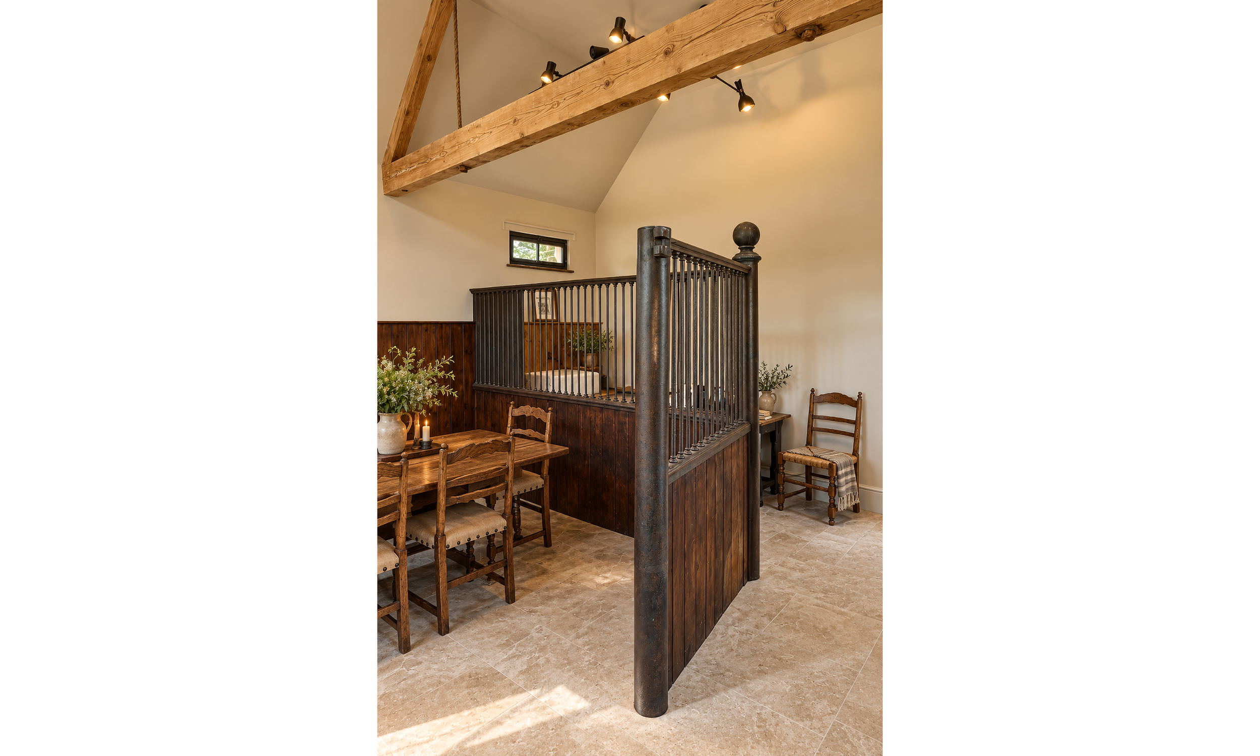
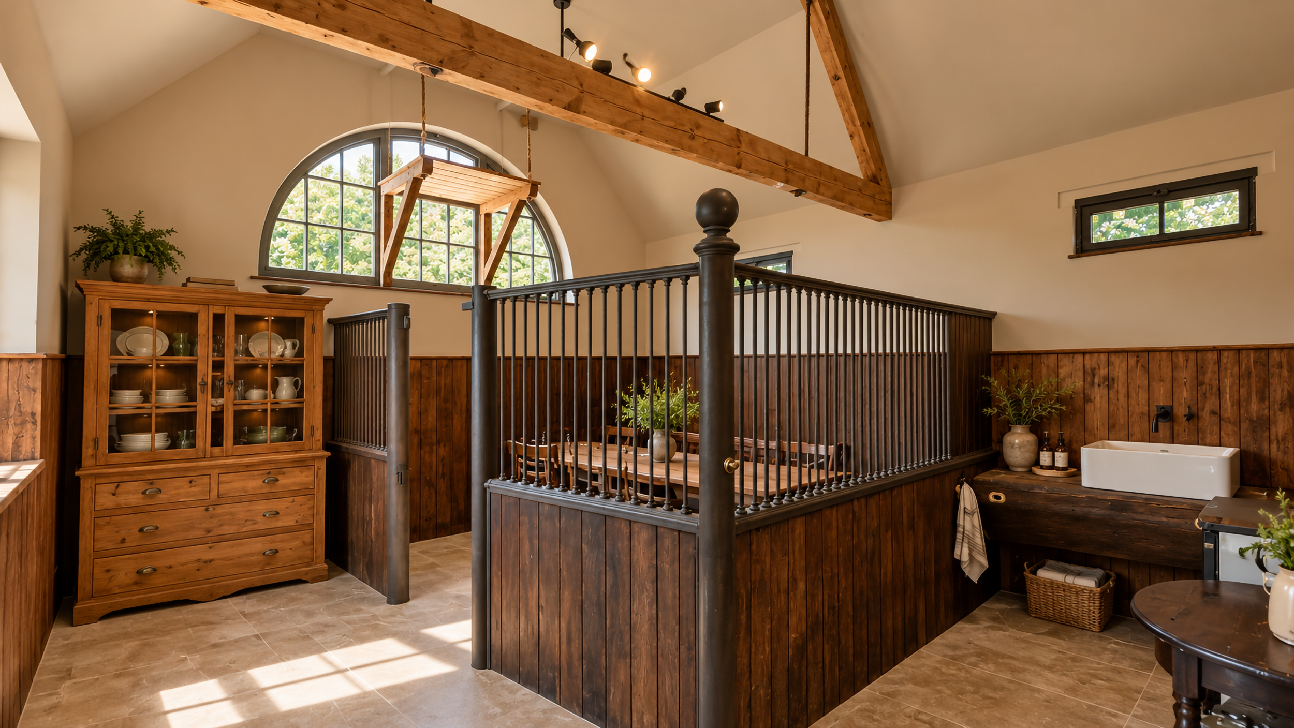
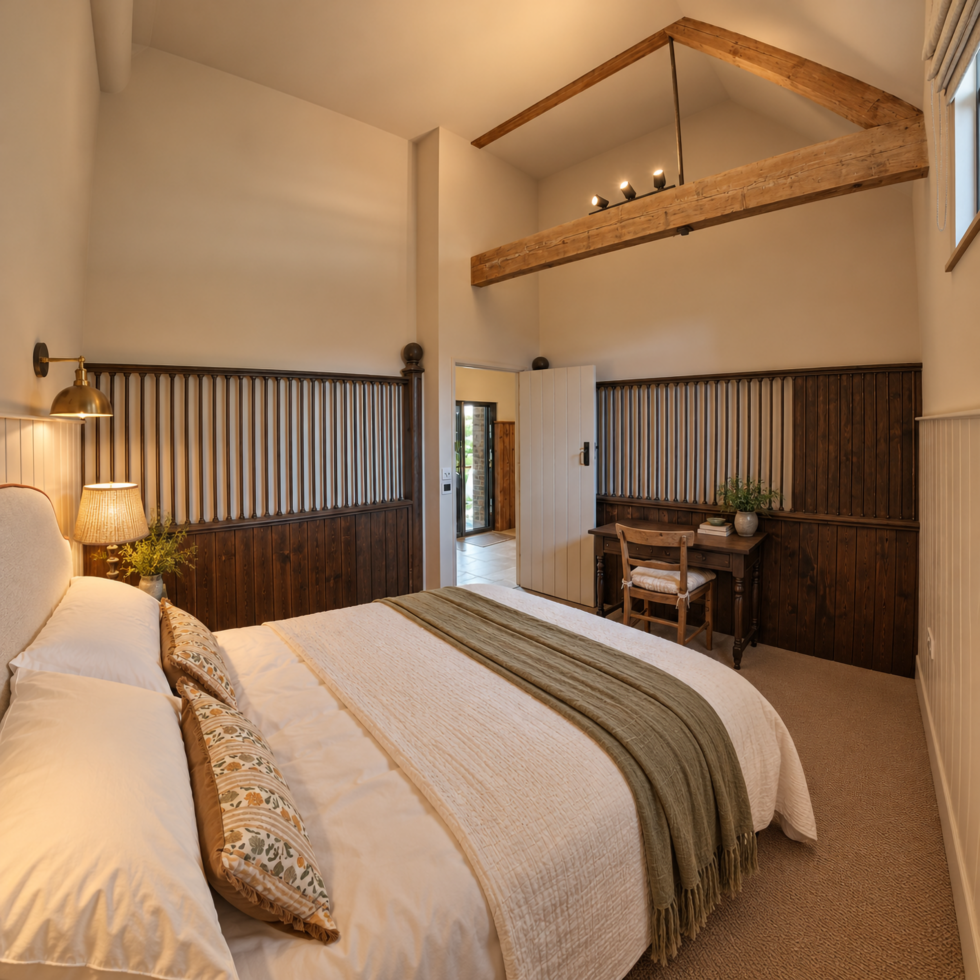
The design retained and celebrated the building’s original features, including the Victorian stable fittings, timber panelling and cast-iron stable stalls. These elements were carefully renovated and integrated into the new layout, allowing the building’s agricultural heritage to remain central to its character.
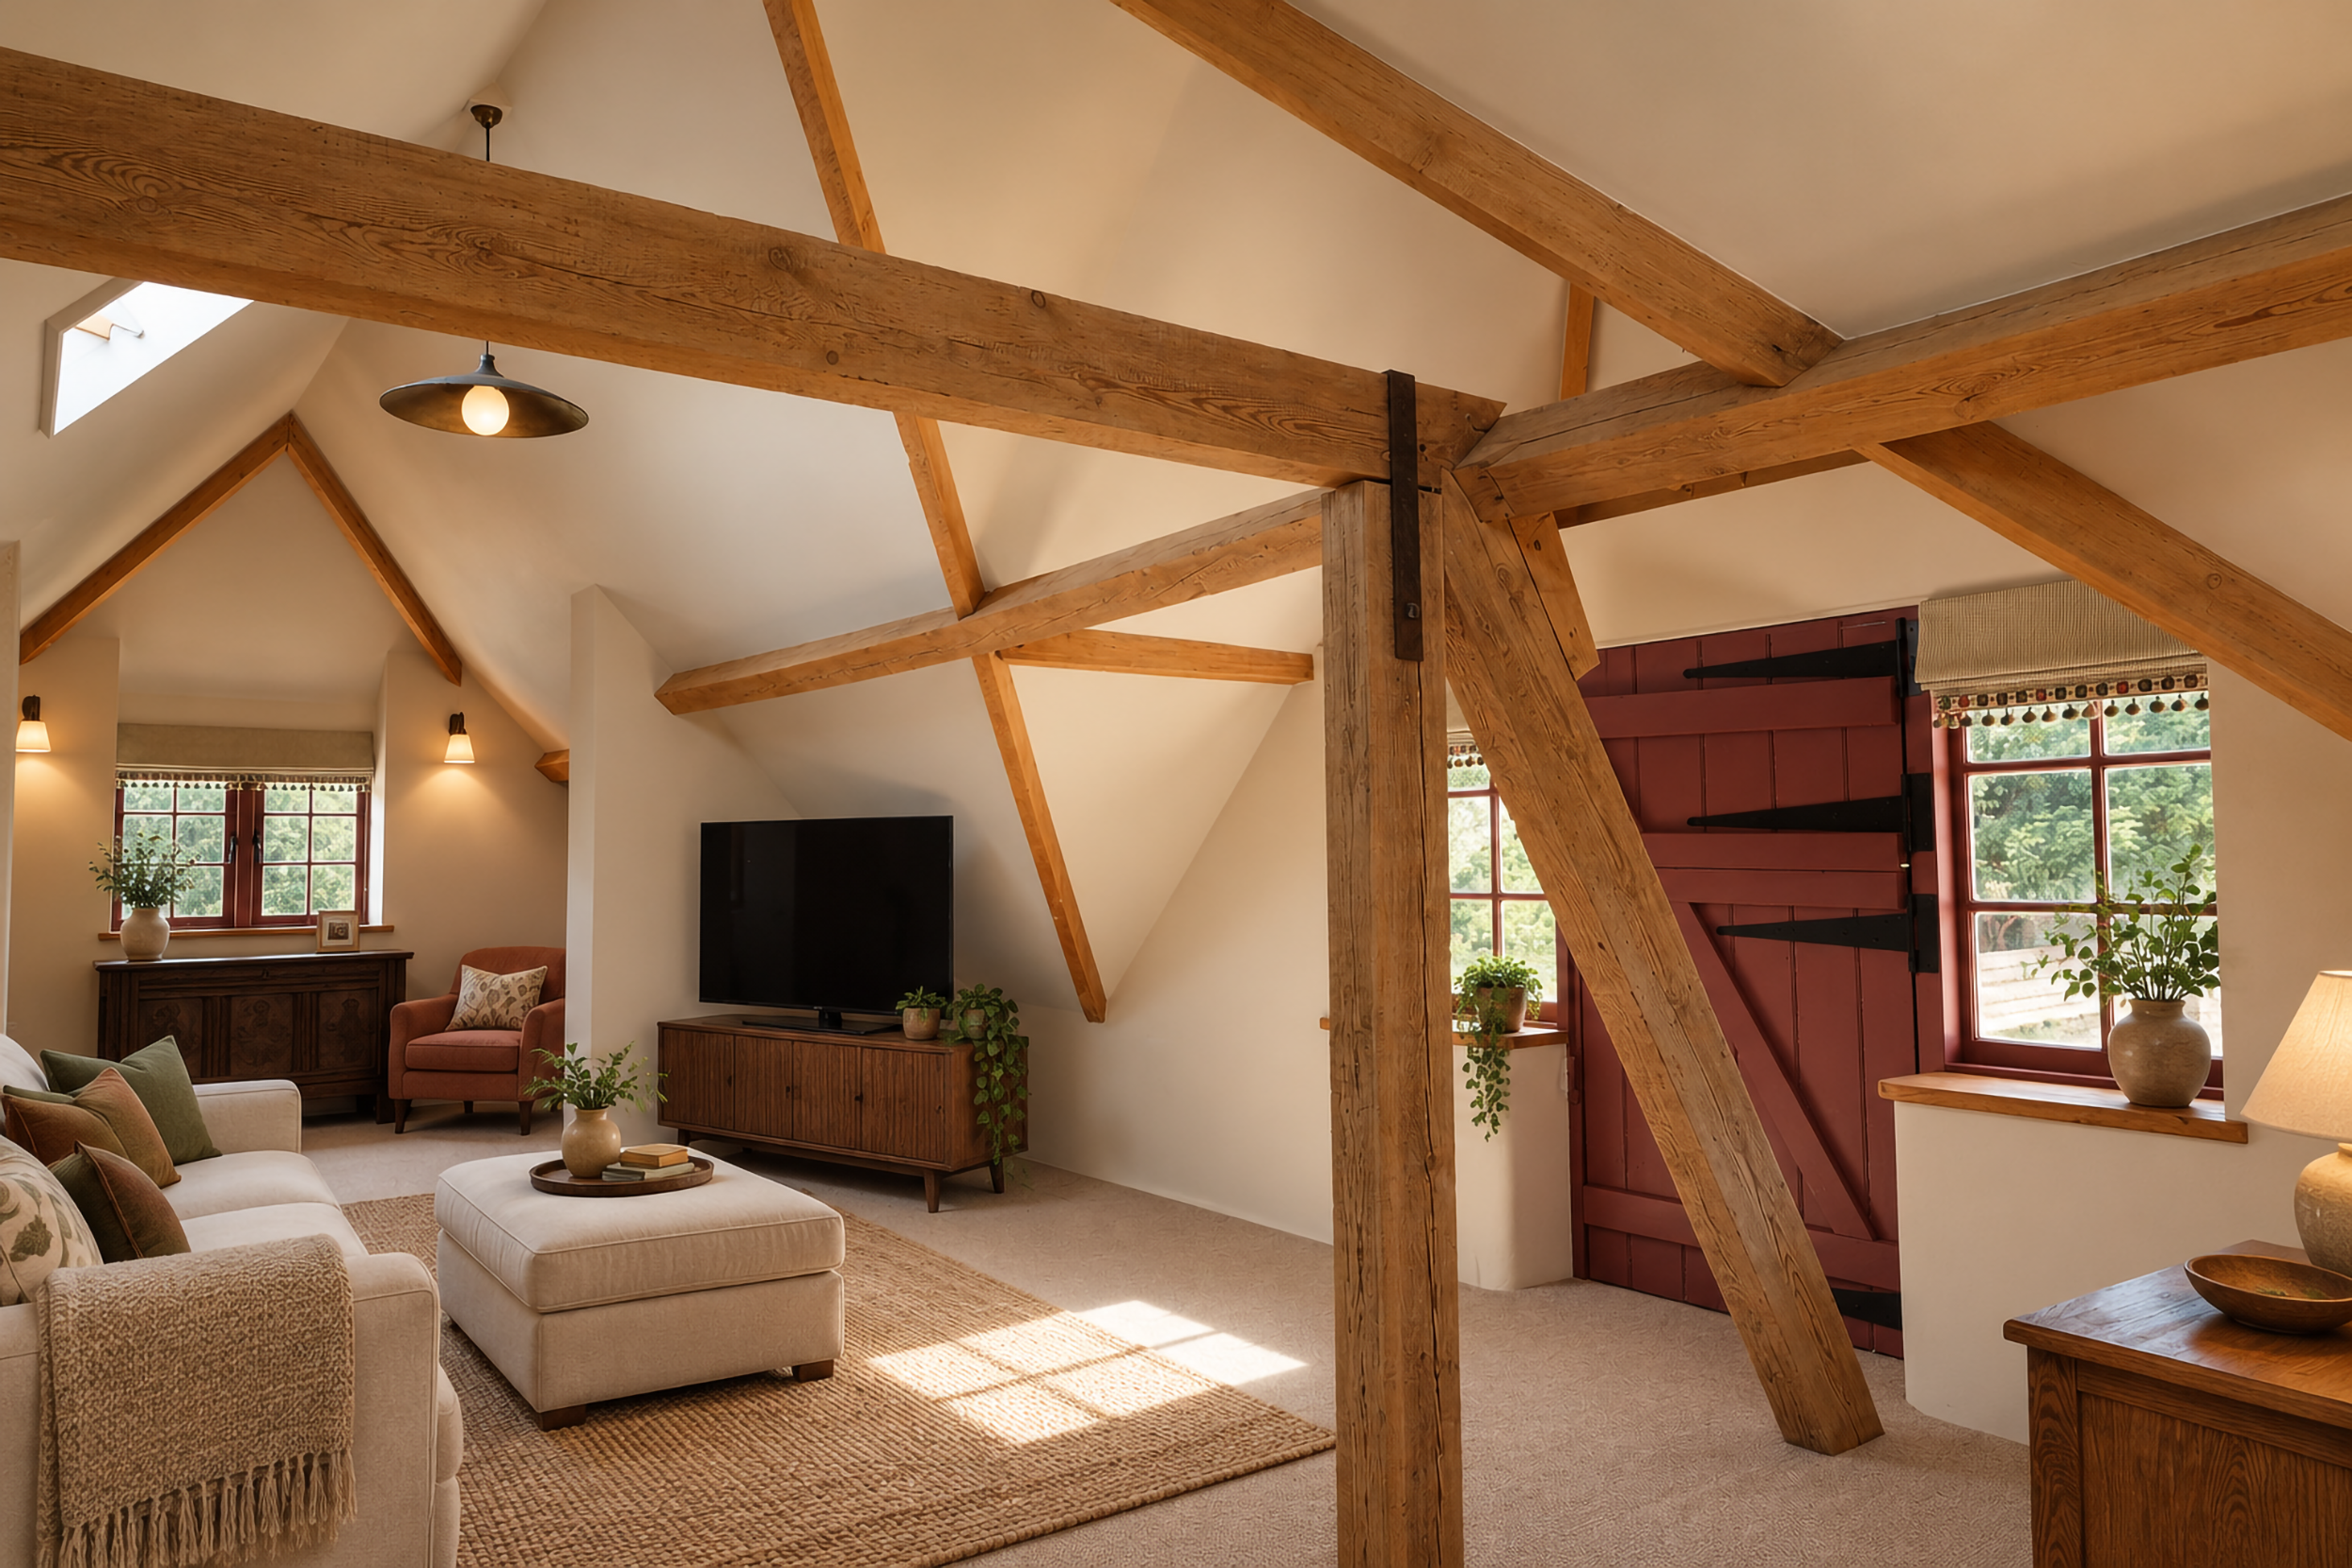
The ground floor accommodates a bedroom, shower room and semi-open-plan kitchen and dining area, while a new staircase provides access to an open-plan living space within the roof. This arrangement makes efficient use of the existing building, creating a generous and versatile interior while retaining the proportions and character of the original structure.
Particular care was taken to improve the building’s thermal performance without compromising the integrity of its historic fabric. Breathable wood fibre insulation was used in conjunction with lime plaster and paint, allowing moisture to move naturally through the traditional construction and helping to maintain a healthy, breathable building envelope.
In keeping with the sustainable approach, the annex is heated via the farm’s existing district biomass heating system, providing an efficient, low-carbon heat source.
The completed scheme demonstrates how thoughtful design and sensitive material choices can bring a historic agricultural building back into productive use, preserving its distinctive character while providing a high-quality, energy-conscious home.