PROJECT: PKA Architects Studio
TYPE: Commercial
LOCATION: Wiltshire
SERVICE: RIBA work stages 0-3
STATUS: Planning
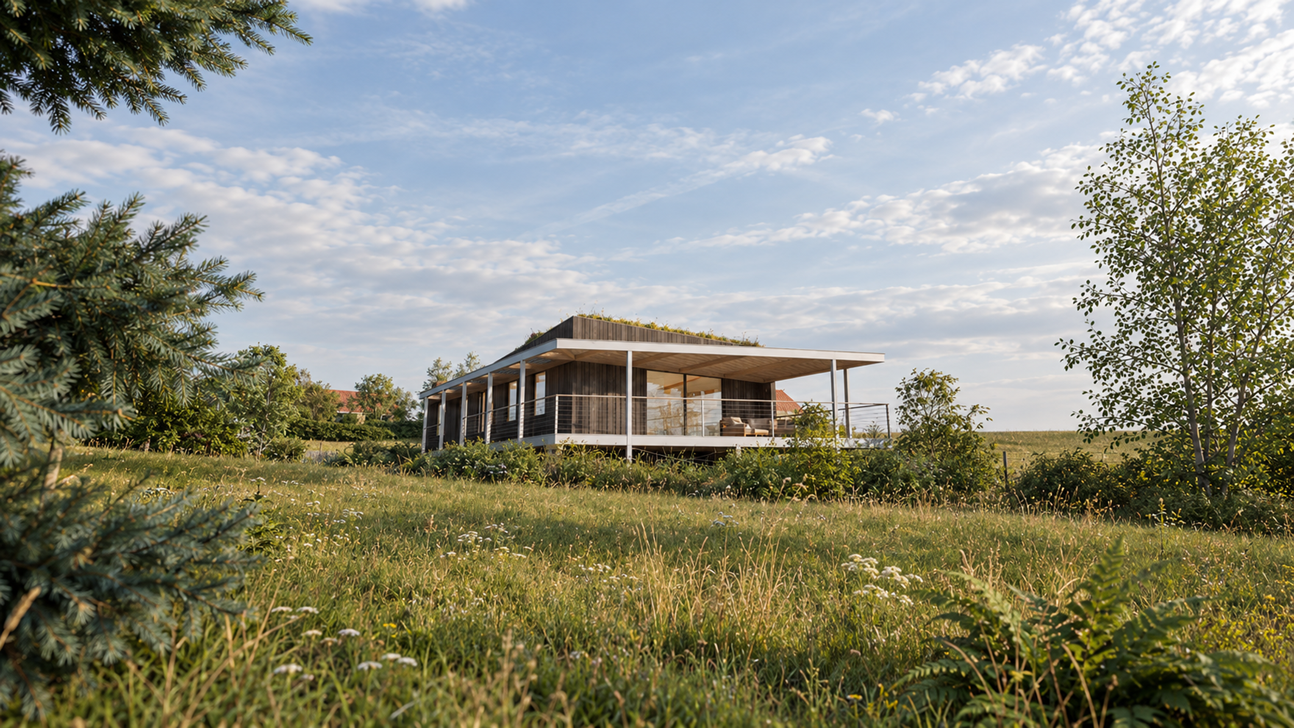
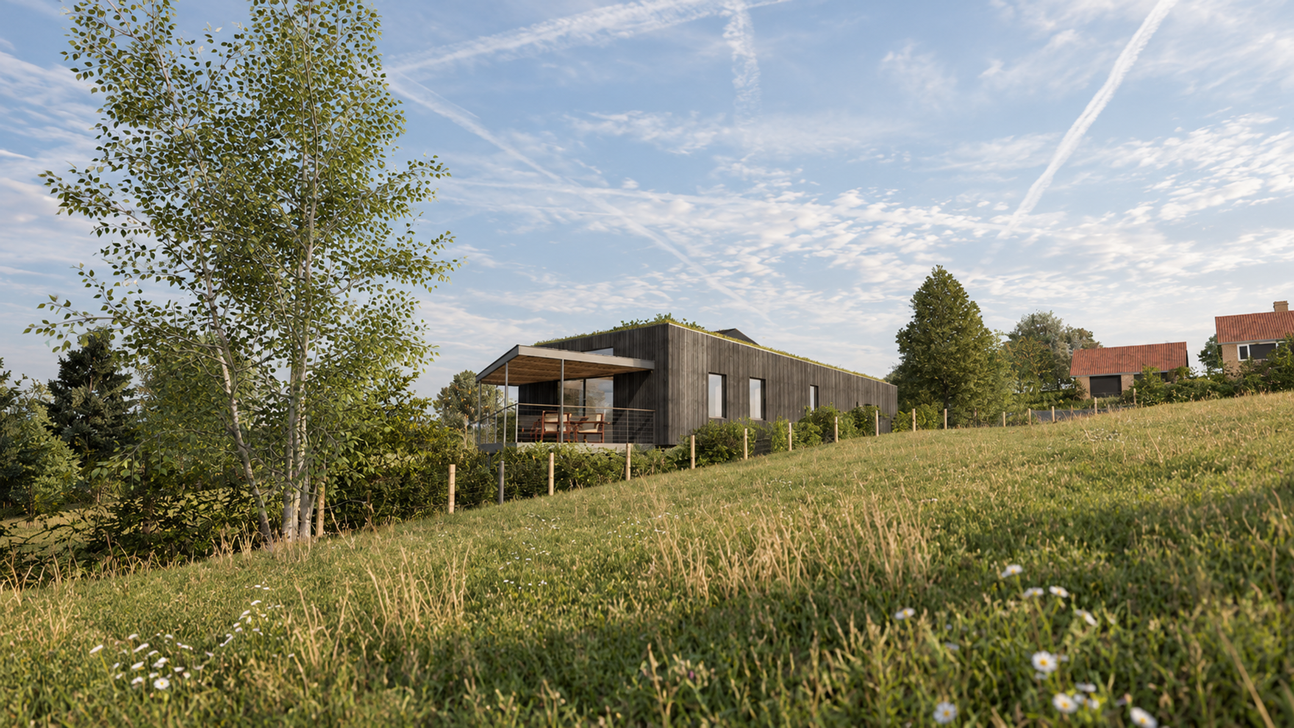
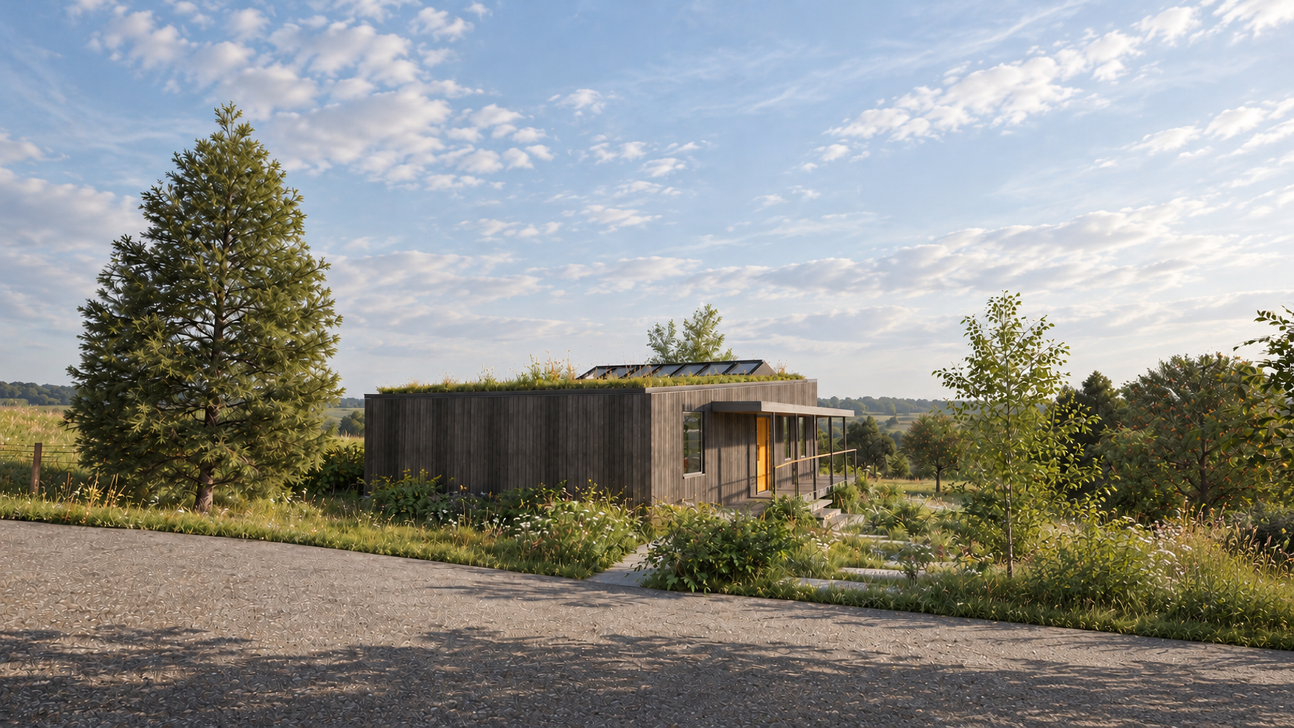
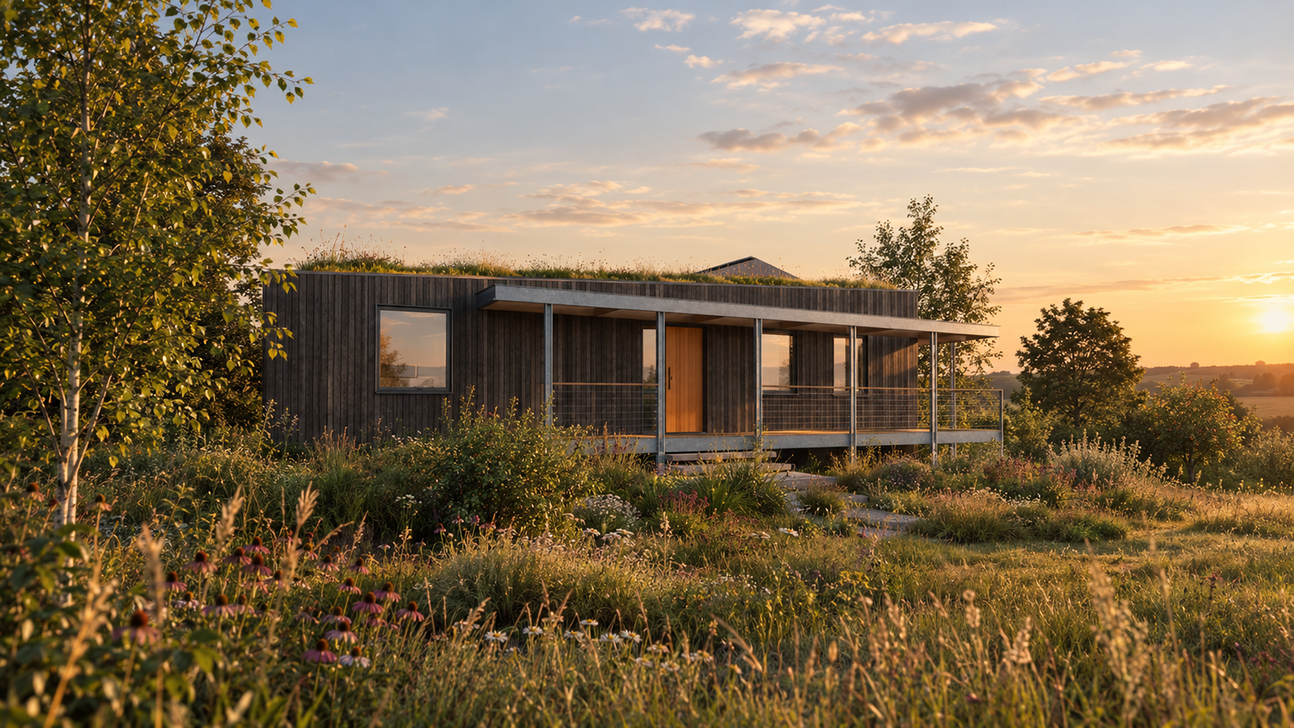
The new PKA Architects studio at Potterne Wick is conceived as a purpose designed, low-energy workspace that reflects the practice’s commitment to sustainable architecture and thoughtful design.
Designed around Passivhaus principles, the building combines a highly insulated timber structure with natural materials, a green roof and a compact form to minimise its environmental impact. A fabric first approach underpins the design, prioritising energy efficiency, comfort and the creation of a healthy, inspiring working environment.
The architecture responds sensitively to its rural setting, with a restrained material palette and a strong connection to the surrounding landscape. Sustainability informs every aspect of the proposal, from the choice of construction methods and materials to the consideration of biodiversity and the site’s long-term ecological value.
As both a workplace and an expression of the practice’s ethos, the studio provides an opportunity to put these principles into practice, demonstrating how high-performing, low-carbon architecture can be carefully integrated into its context.