PROJECT: Arlington Packaging (Rental) Limited
TYPE: Commercial
LOCATION: Wiltshire
SERVICE: RIBA work stages 0-7
STATUS: Completed
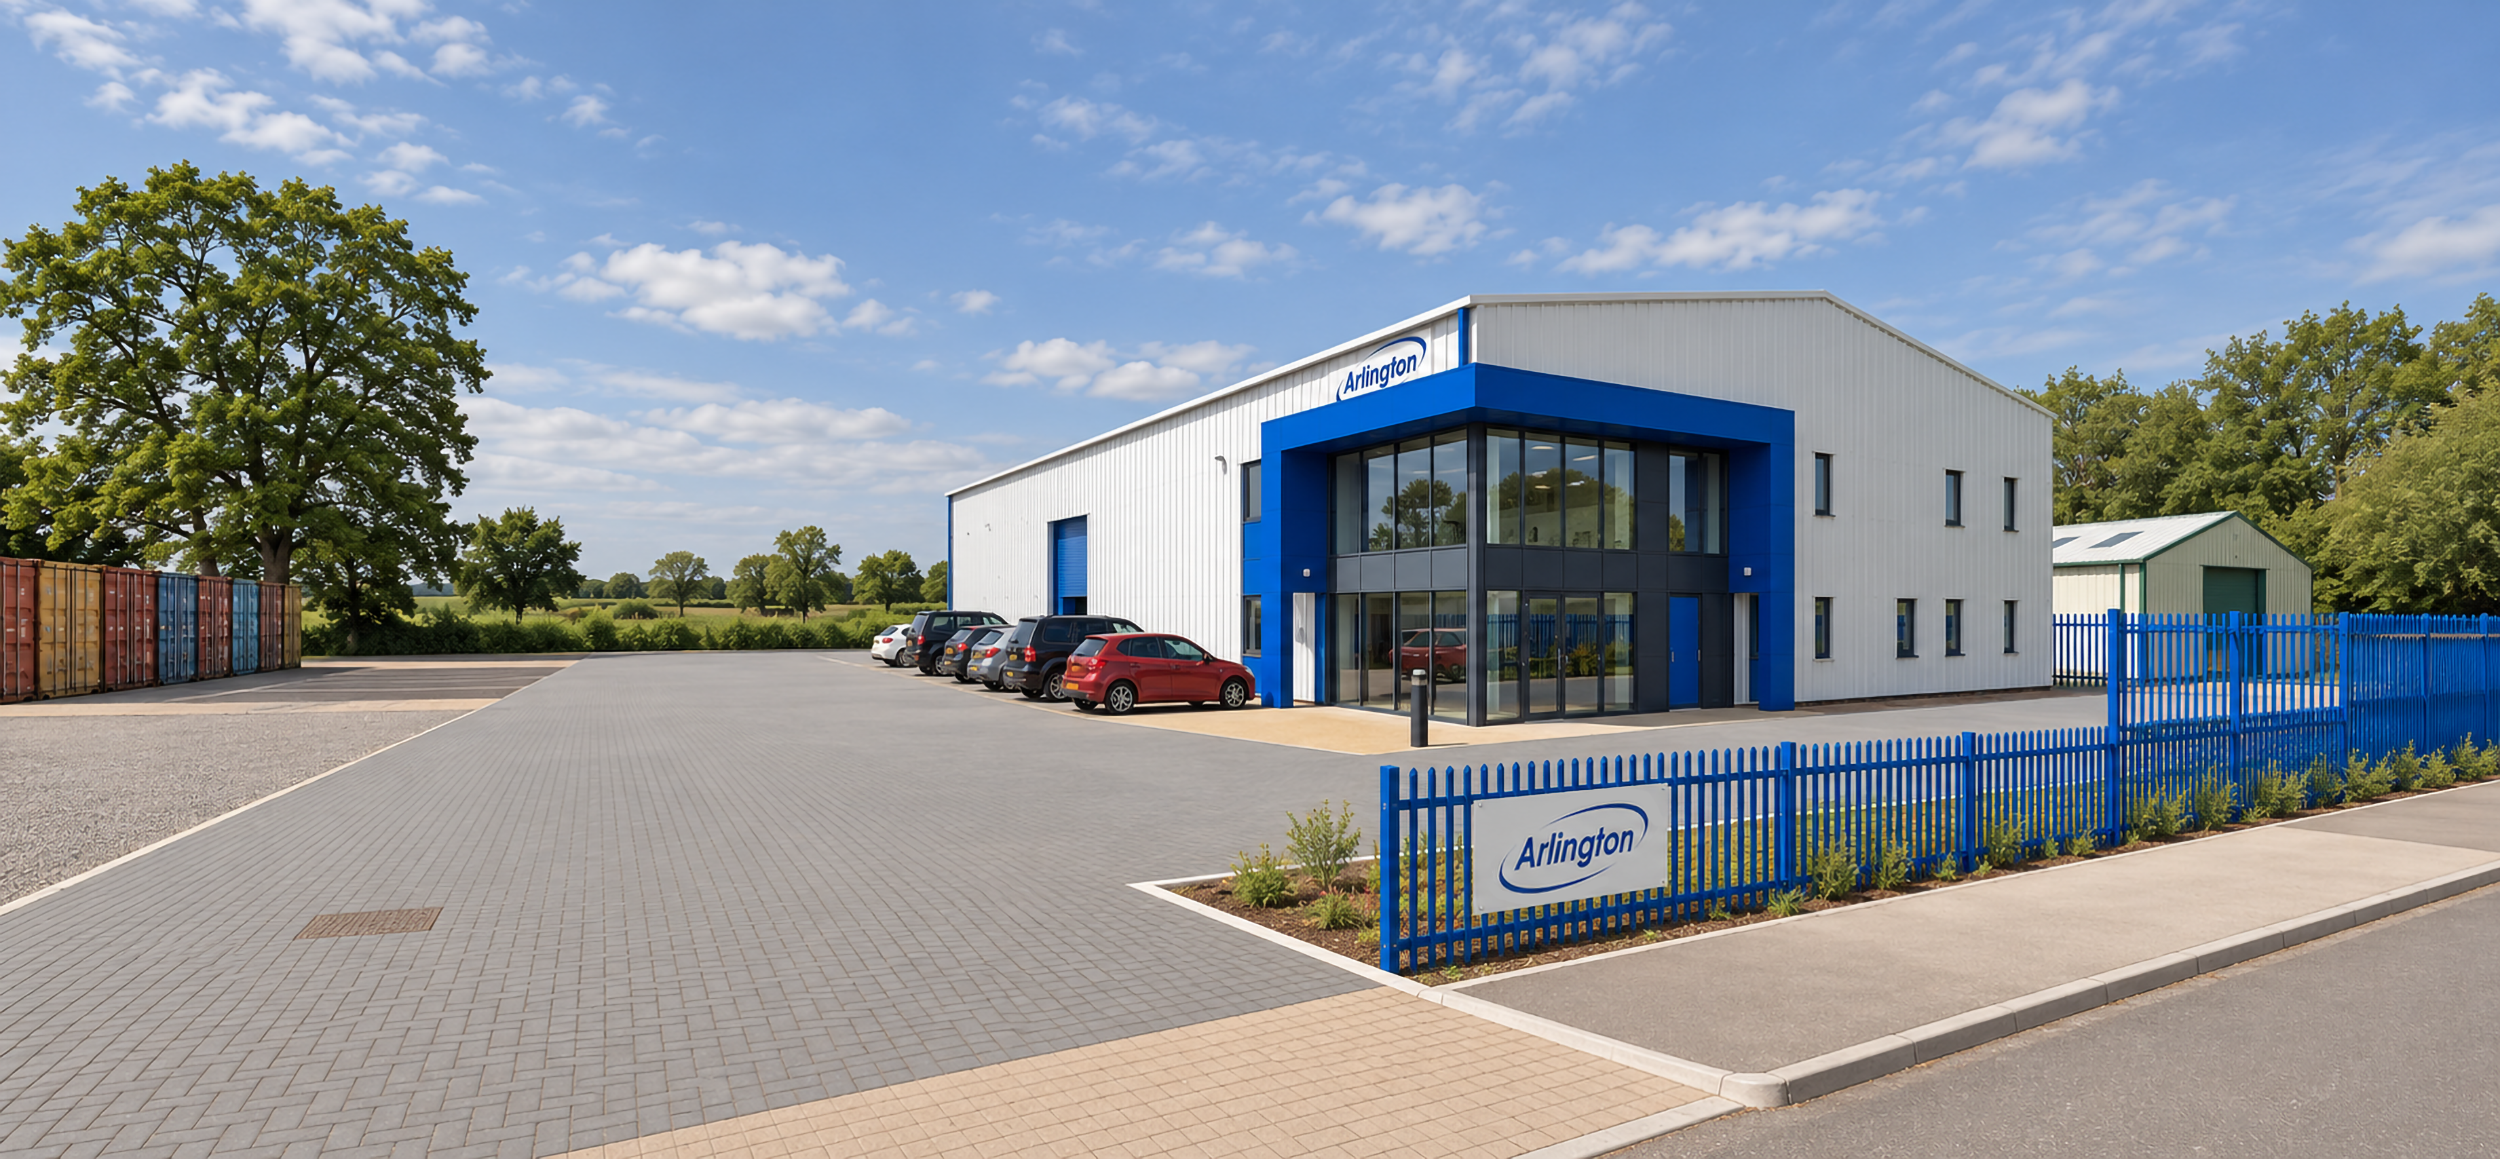
Located within the North Wessex Downs, PKA Architects designed a new headquarters for Arlington Packaging (Rental) Ltd, creating a purpose-built facility to support the company’s growth and evolving operational needs.
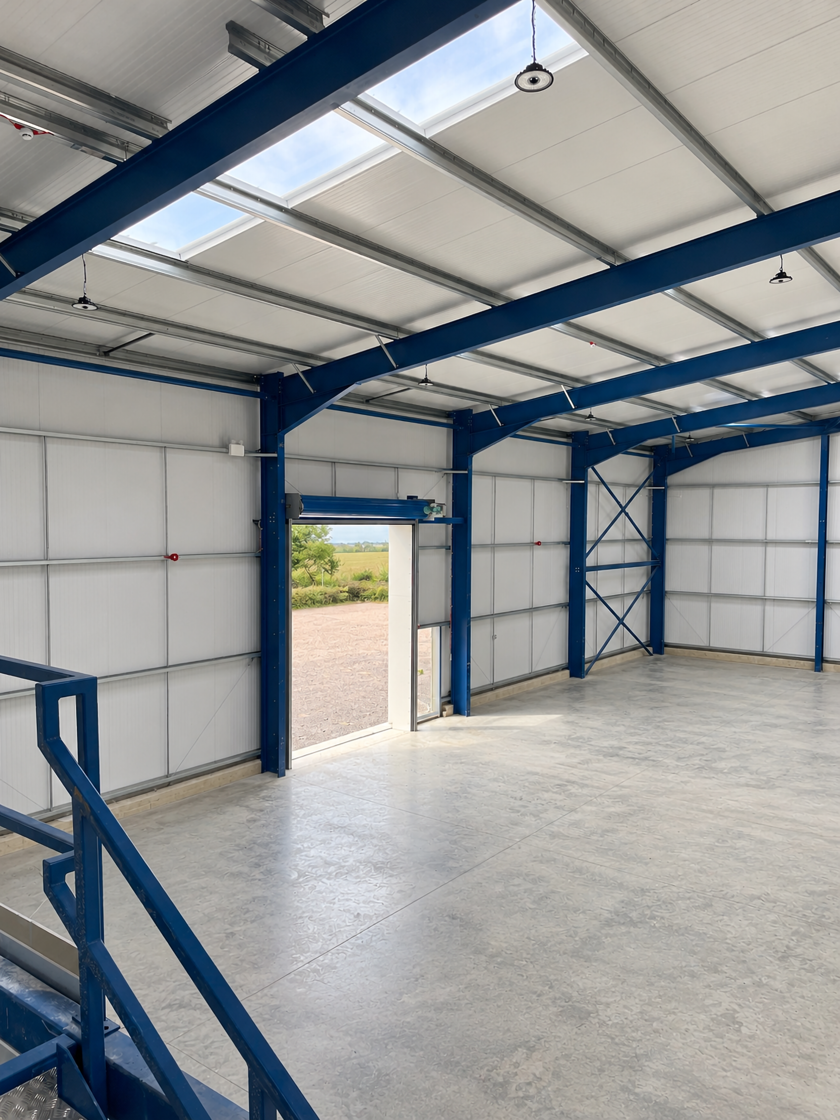
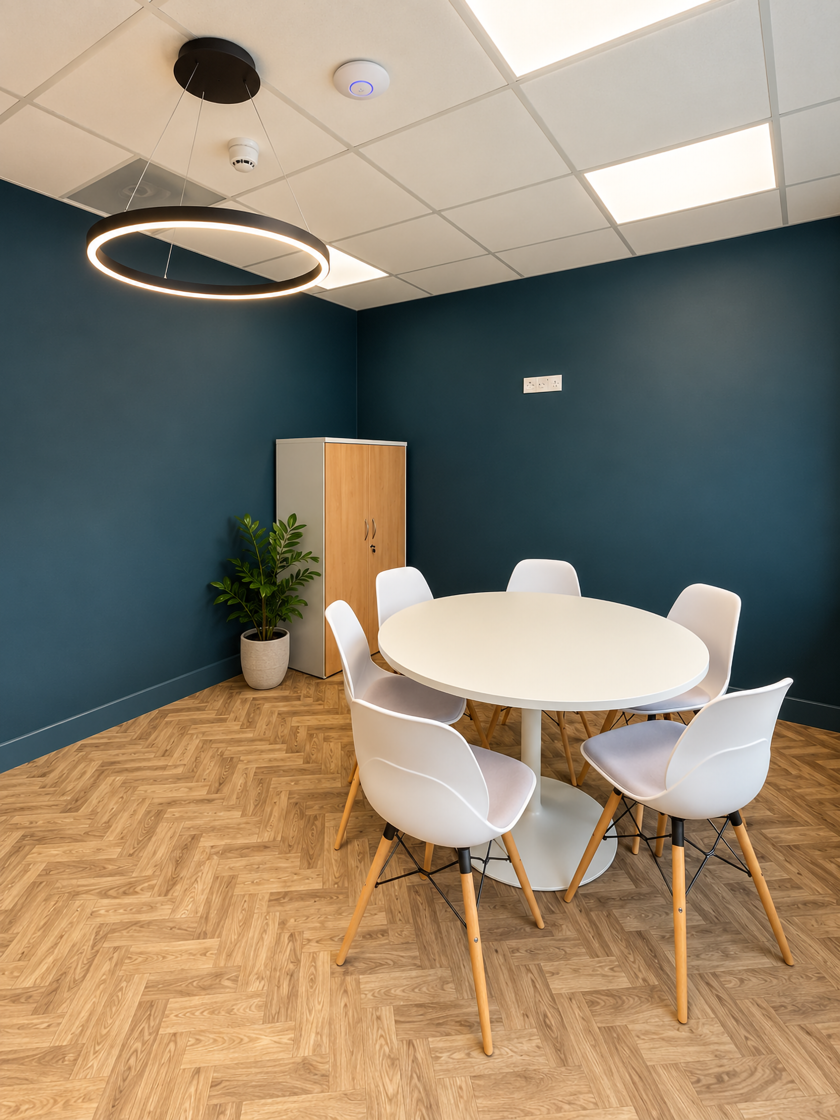
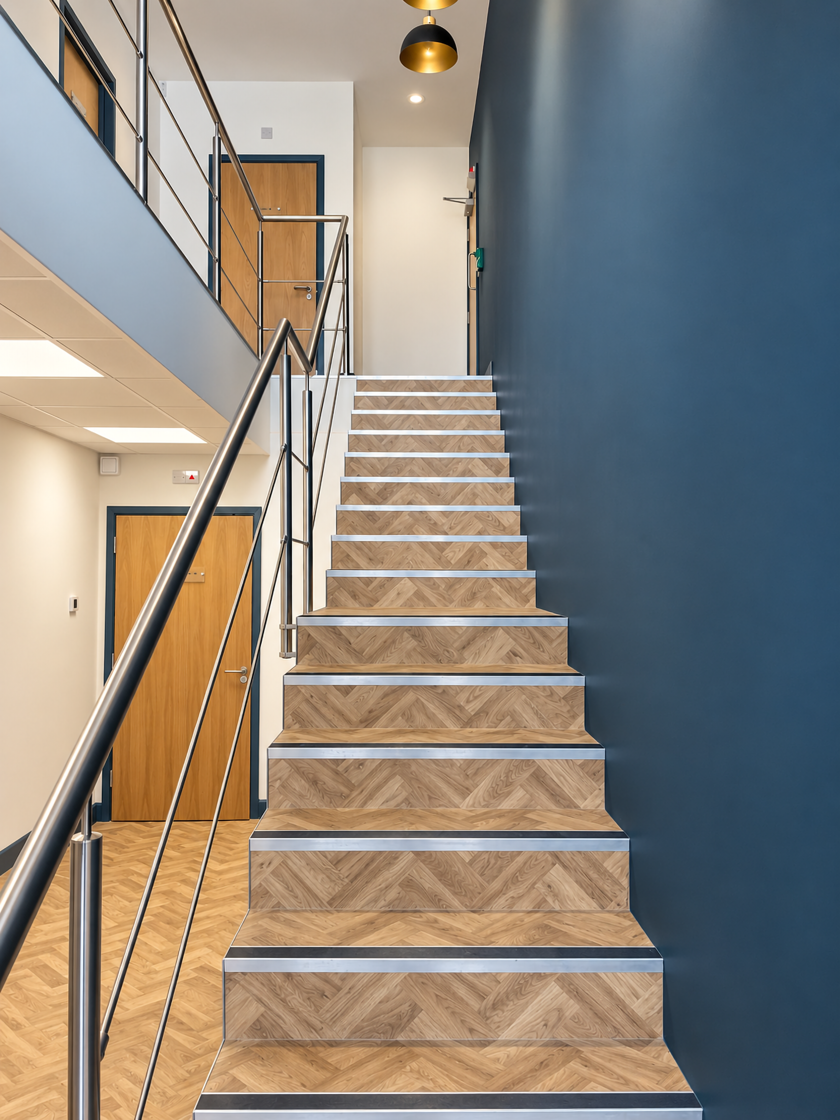
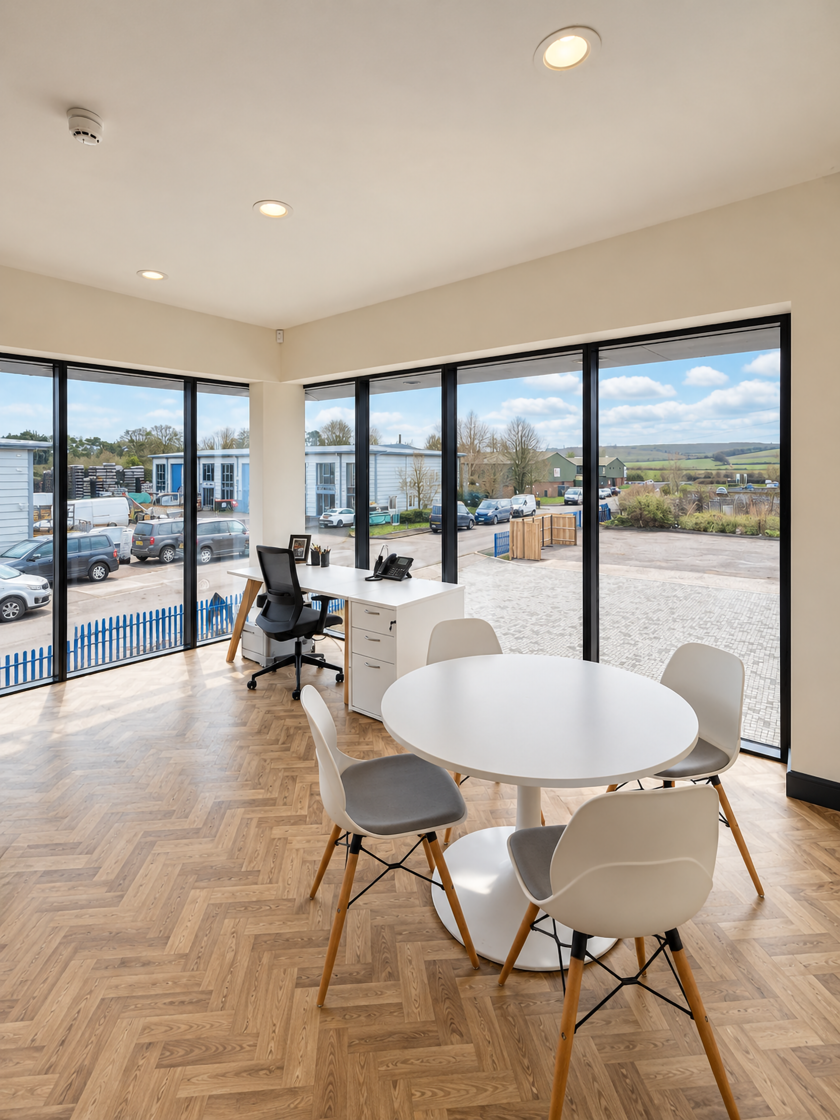
The 920m² development brings together a large, open-plan warehouse, office accommodation across ground and mezzanine levels, and dedicated storage and servicing areas for the company’s rental fleet of intermediate bulk containers (IBCs). The integrated layout supports the day-to-day operations of the business while providing flexibility for future requirements.
The contemporary design combines a steel portal frame with profiled metal cladding, complemented by bold blue accents reflecting the company’s corporate identity. Generous glazing creates a welcoming entrance and a light-filled office environment, while rooflights introduce natural daylight into the warehouse.
Energy efficiency was a key feature of the completed building, with rooftop photovoltaic (PV) panels generating renewable electricity. The building achieved an EPC rating of A, demonstrating its strong energy performance.
Developed on a previously used site within an established business park, the project combines practical commercial design, a distinctive corporate identity and considered energy performance in a facility tailored to the client’s needs.