PROJECT: Collingbourne Ducis
TYPE: Residential
LOCATION: Wiltshire
SERVICE: RIBA work stages 0-3
STATUS: Planning
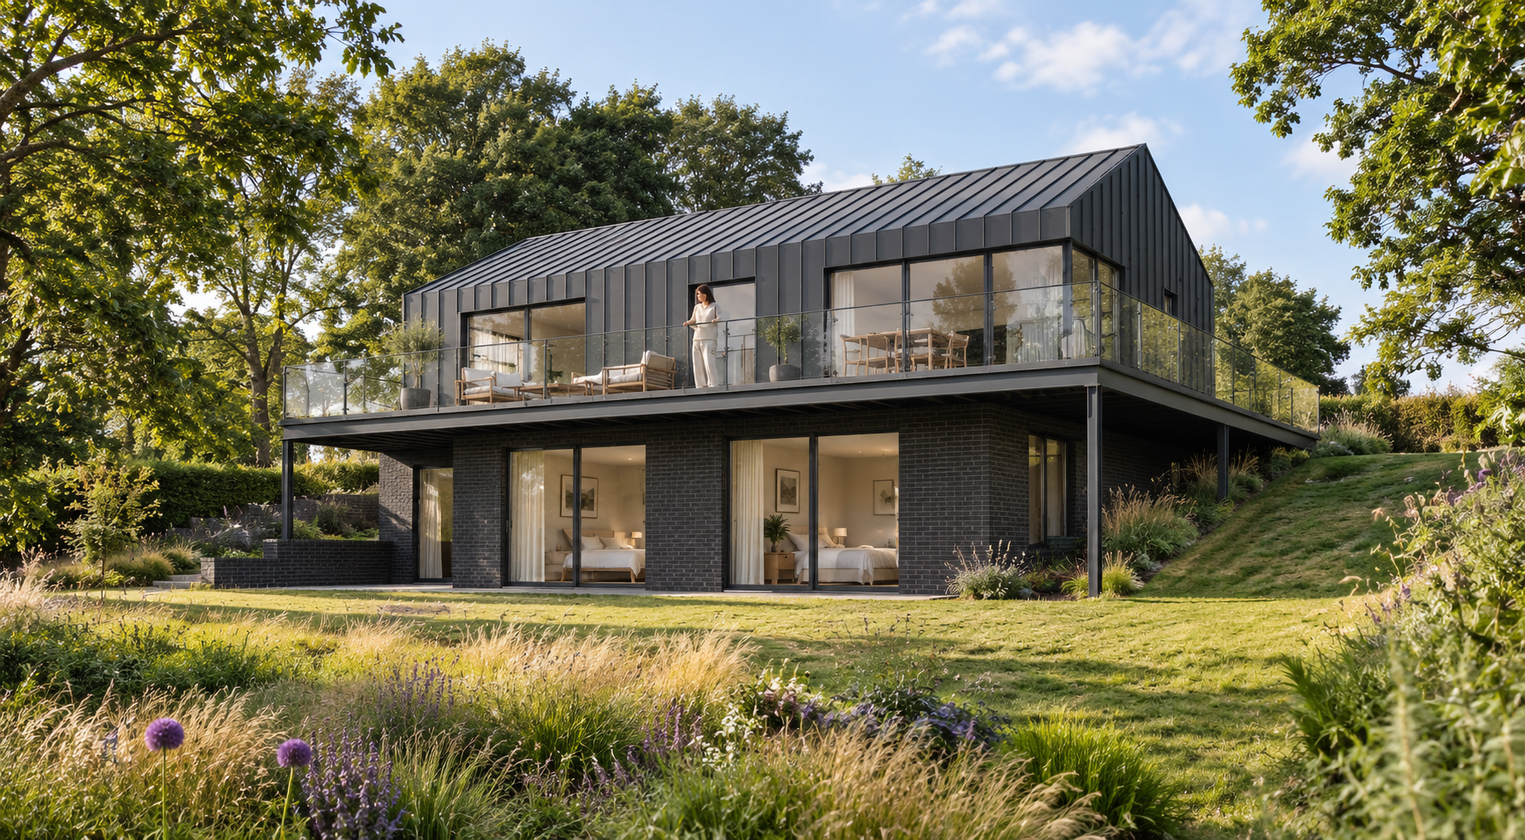
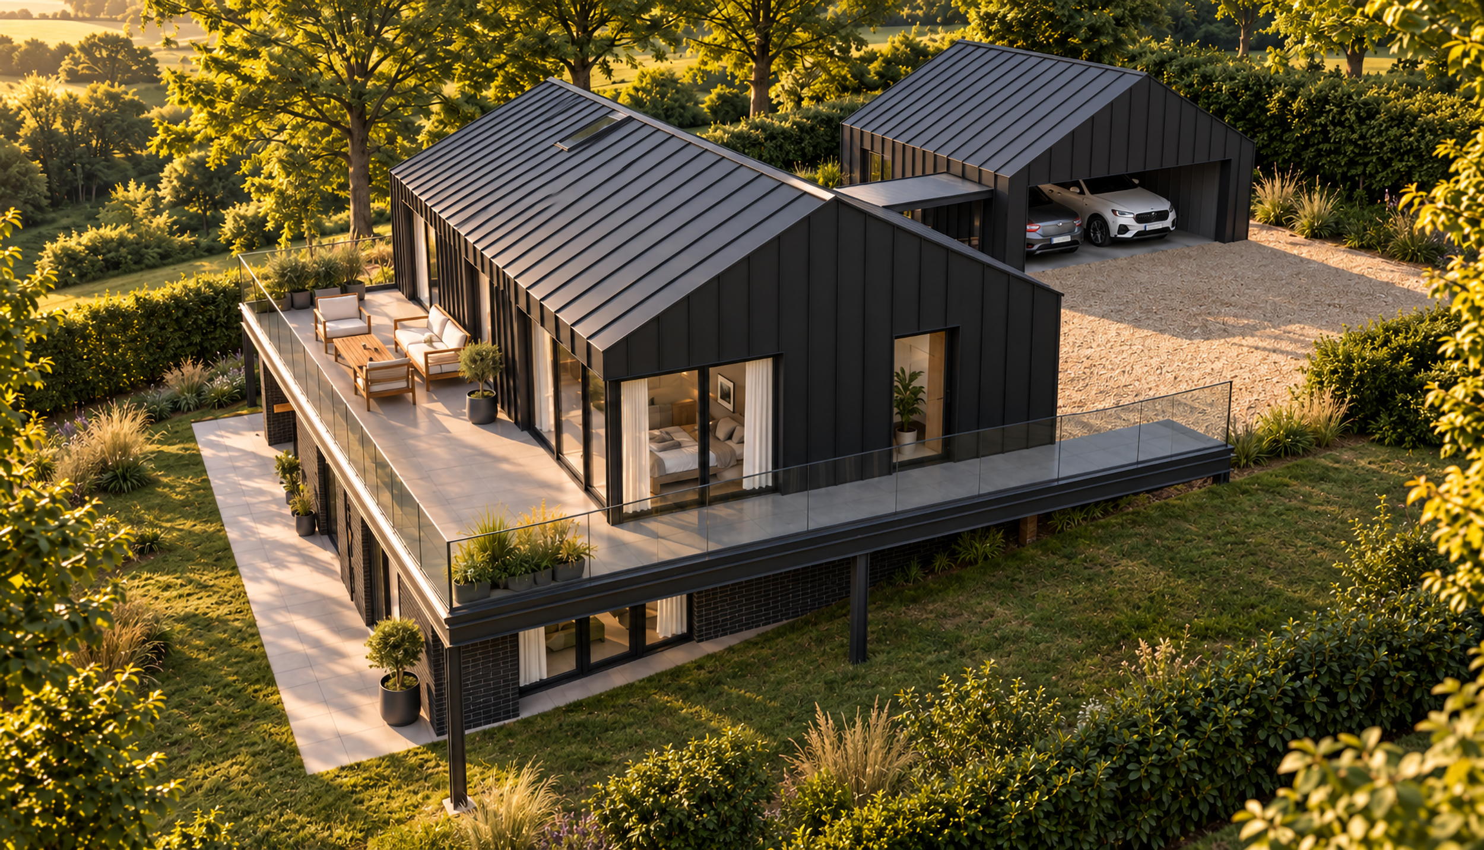
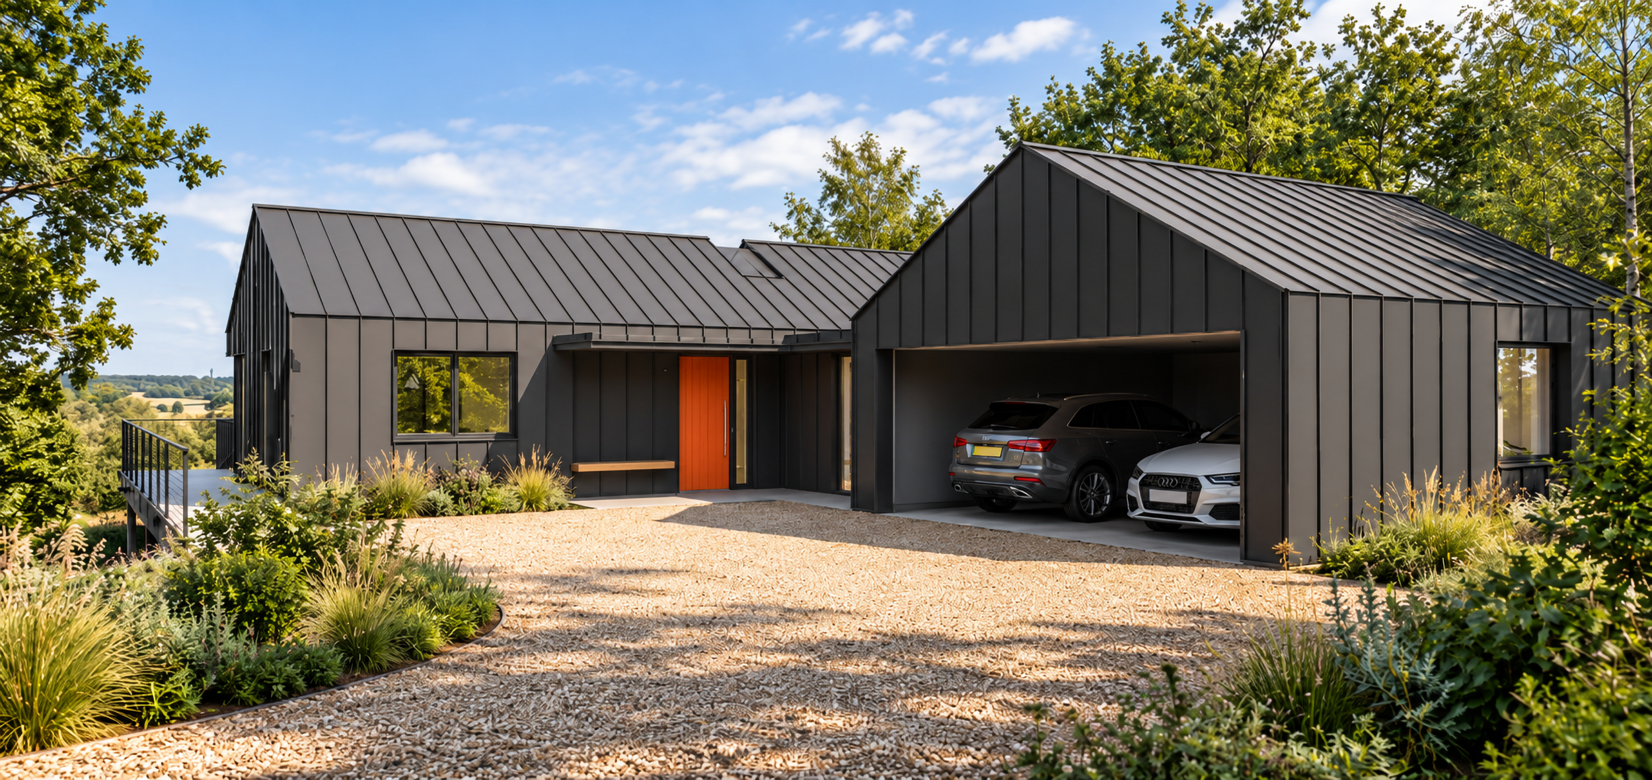
From the road, the scheme presents itself as a modest single-storey dwelling, concealing a spacious four-bedroom, four-bathroom home that responds sensitively to the sloping topography of the site.
Familiar architectural forms are reinterpreted through anthracite grey standing seam zinc cladding, paired with simple, considered fenestration to create a crisp, contemporary aesthetic.
The entrance level accommodates an open-plan living, kitchen and dining space alongside the principal bedroom suite. A generous west-facing terrace extends the living space outdoors, capturing views across the garden. The lower ground floor houses the remaining bedrooms, each oriented towards the garden, with ancillary and service spaces discreetly integrated into the slope.
A grey brick plinth defines the lower level, providing a robust material base that grounds the building within its setting. Its restrained palette complements the zinc cladding above, while helping to break down the building's overall mass and reduce its perceived visual impact.