PROJECT: Old Park Farm
TYPE: New build residential
LOCATION: Wiltshire
SERVICE: RIBA work stages 0-3
STATUS: Planning
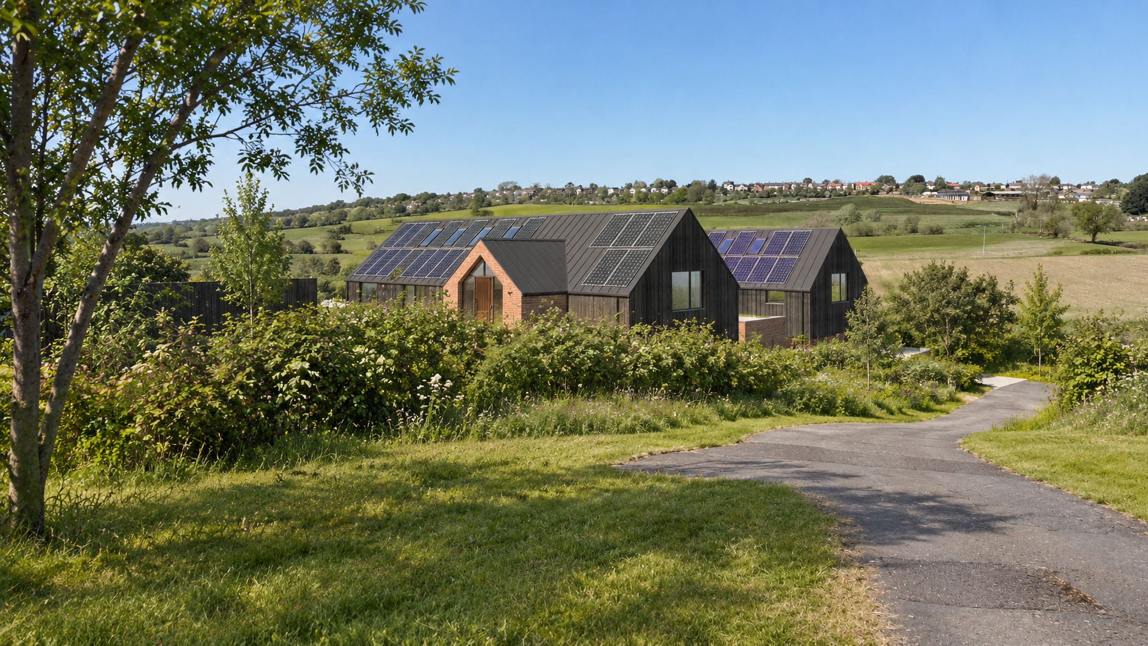
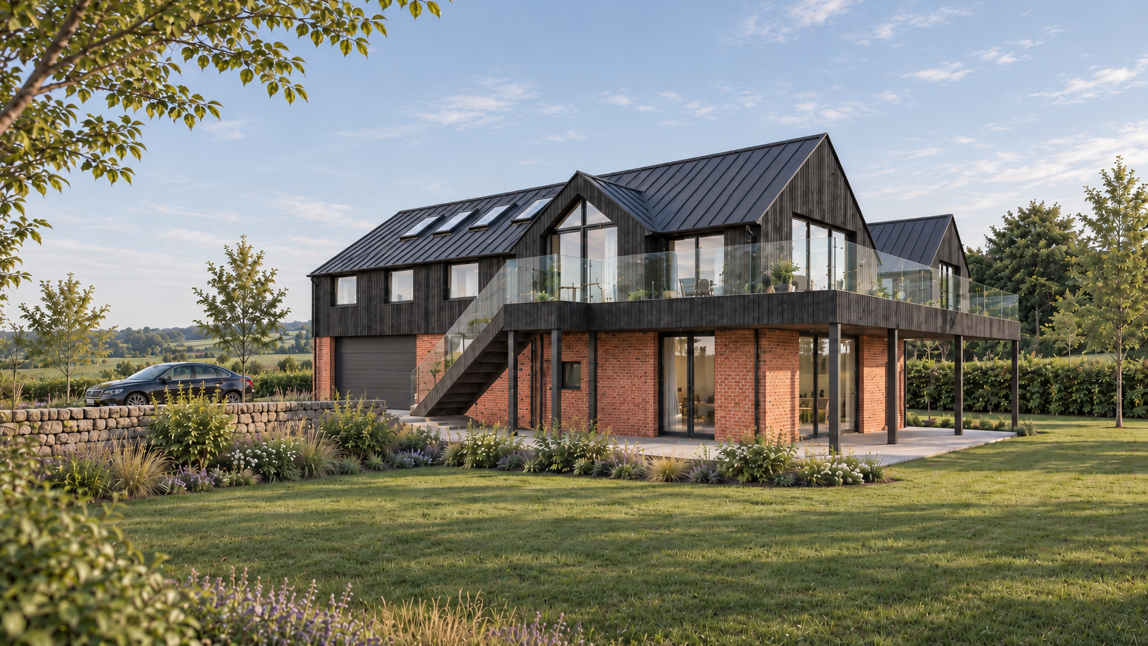
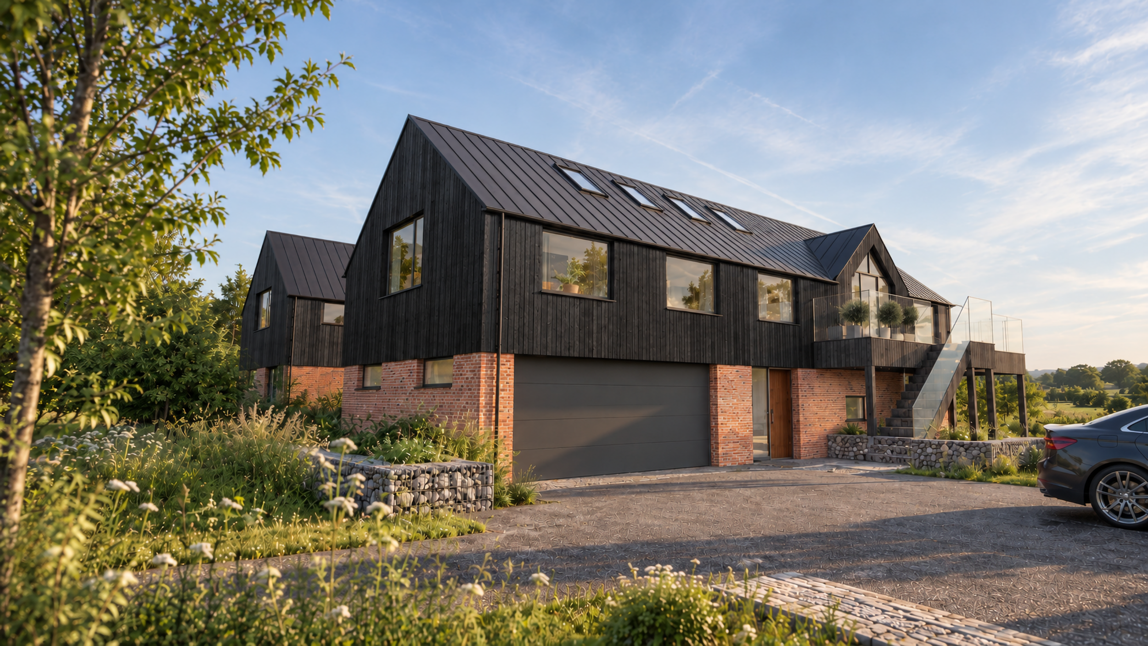
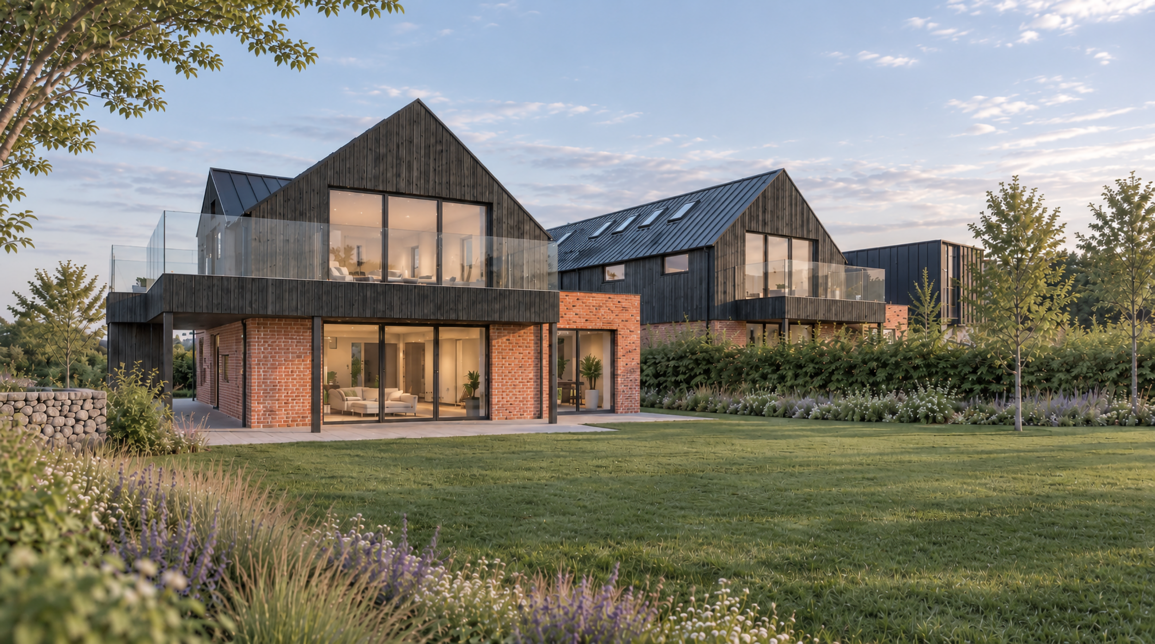
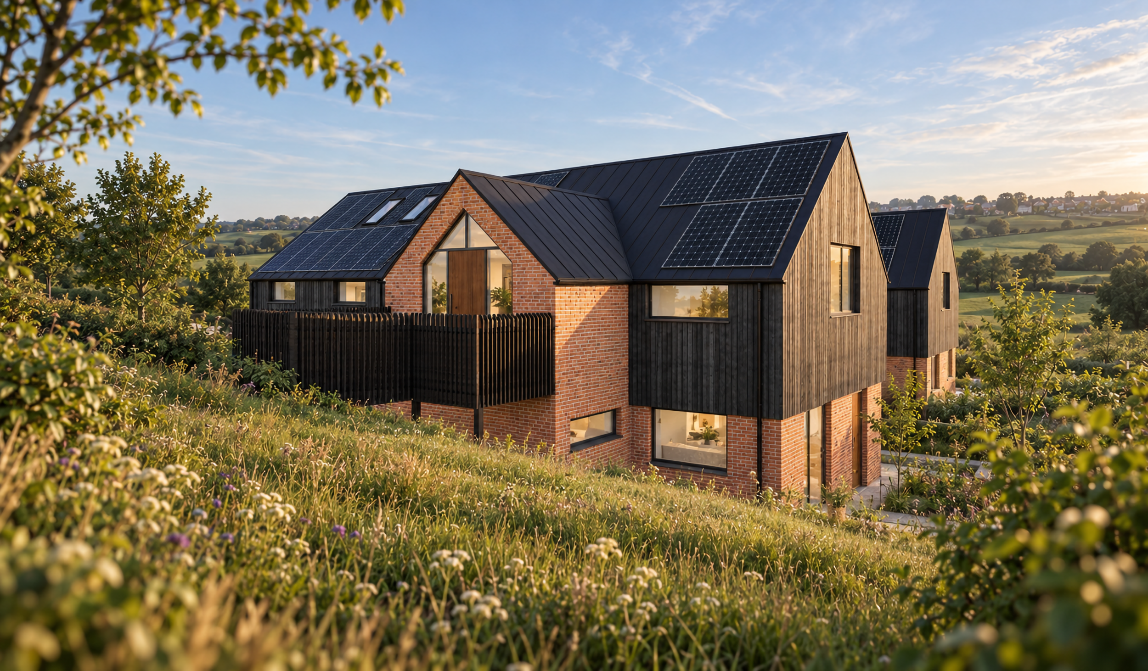
This project comprises two contemporary rural homes, conceived as a cohesive pair and inspired by the simple forms and robust material palette of traditional agricultural buildings. A restrained combination of brick, vertical timber cladding and profiled metal roofing gives the dwellings a distinctive yet understated architectural character, allowing them to sit comfortably within the surrounding landscape.
The innovative reverse-plan layouts position the principal living spaces at first floor level, maximising natural light and taking advantage of views across the surrounding countryside. Green roofs, native planting and carefully considered landscaping further integrate the development into its rural setting, enhancing its relationship with the landscape.
Sustainability is central to the design, with a high-performance building fabric, air source heat pumps and roof integrated photovoltaic panels contributing to energy efficient, low carbon homes.
The planning strategy draws on a positive Permission in Principle approval as a fall back position, providing a robust foundation for the current planning application for the replacement dwellings.