PROJECT: Church Street
TYPE: Residential
LOCATION: Wiltshire
SERVICE: RIBA work stages 0-7
STATUS: Completed
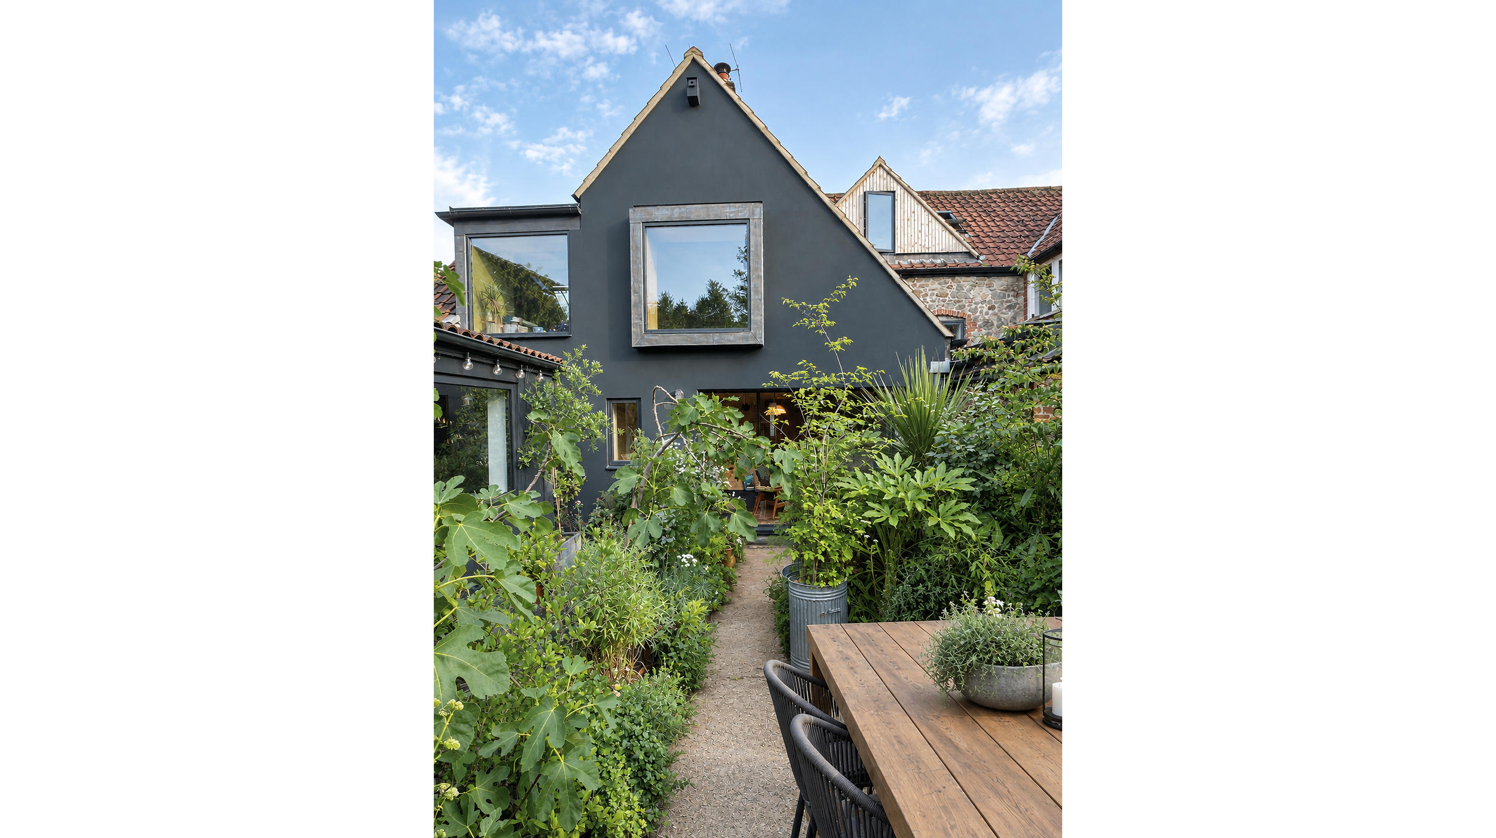
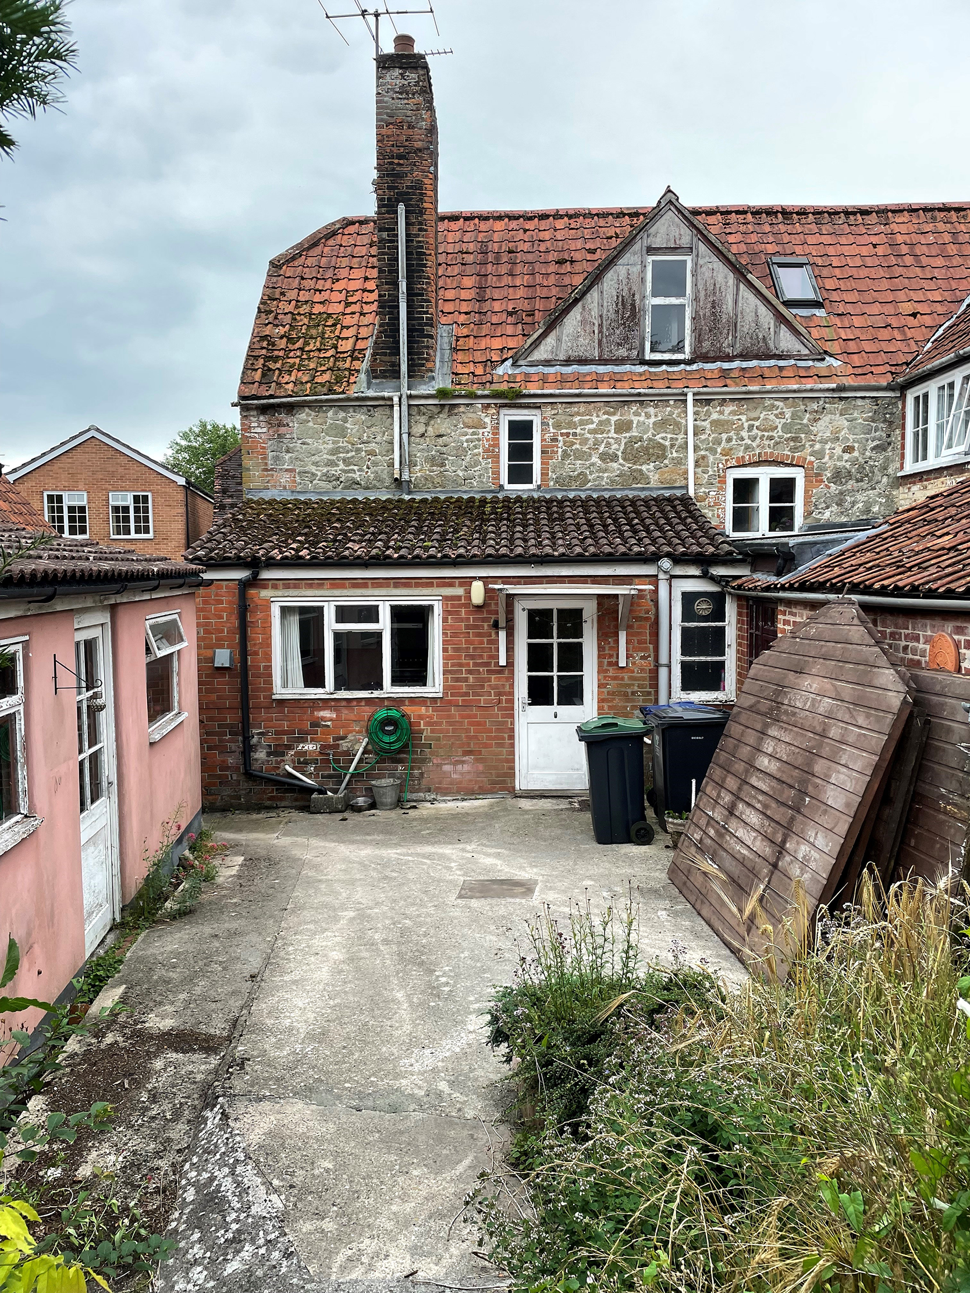
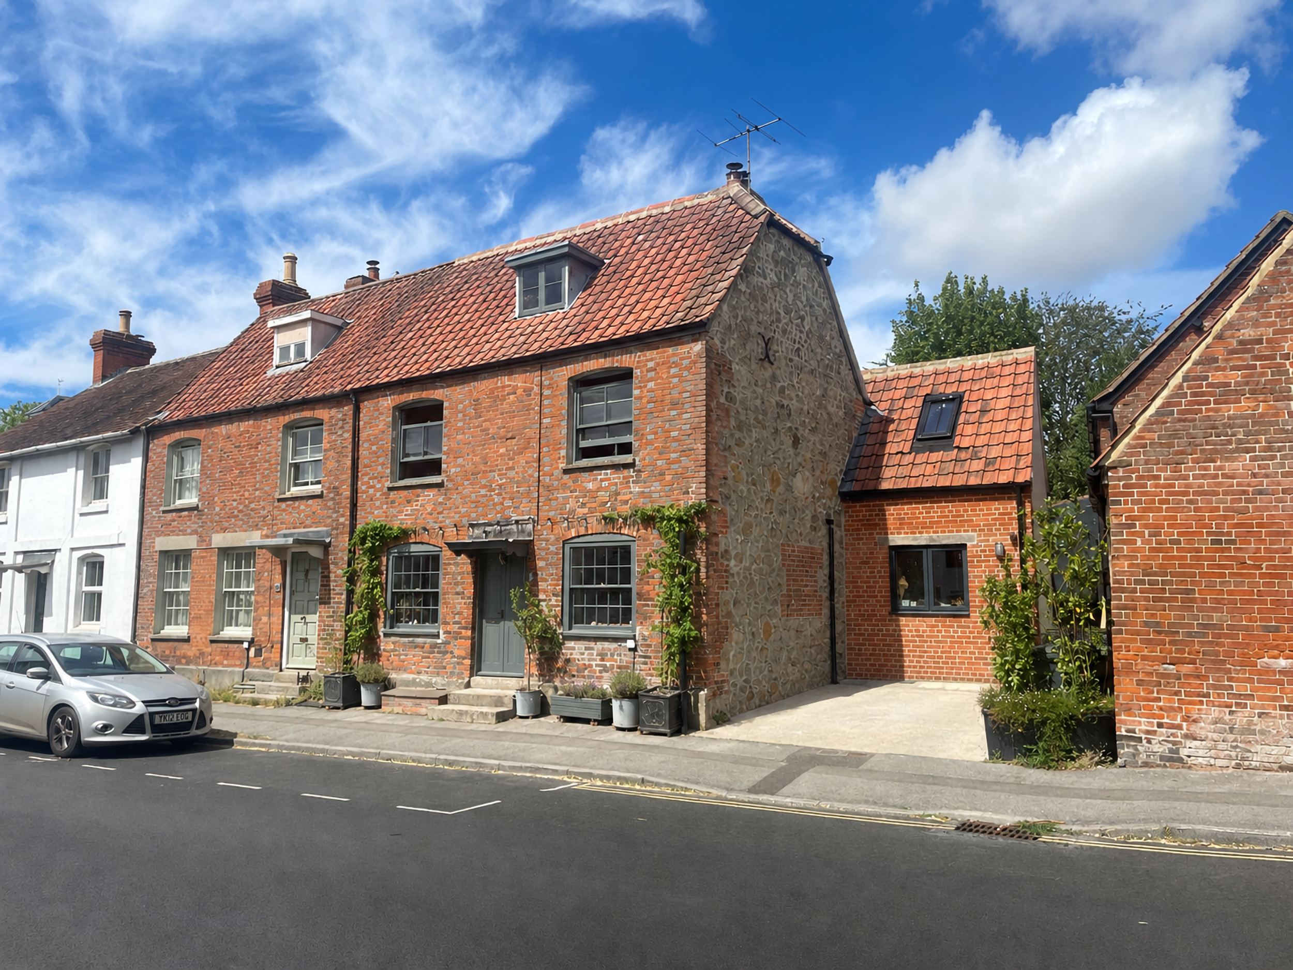
This project involved refurbishing a Grade II listed Georgian cottage and replacing a 1960s single storey lean-to extension with a larger two-storey rear and side extension.
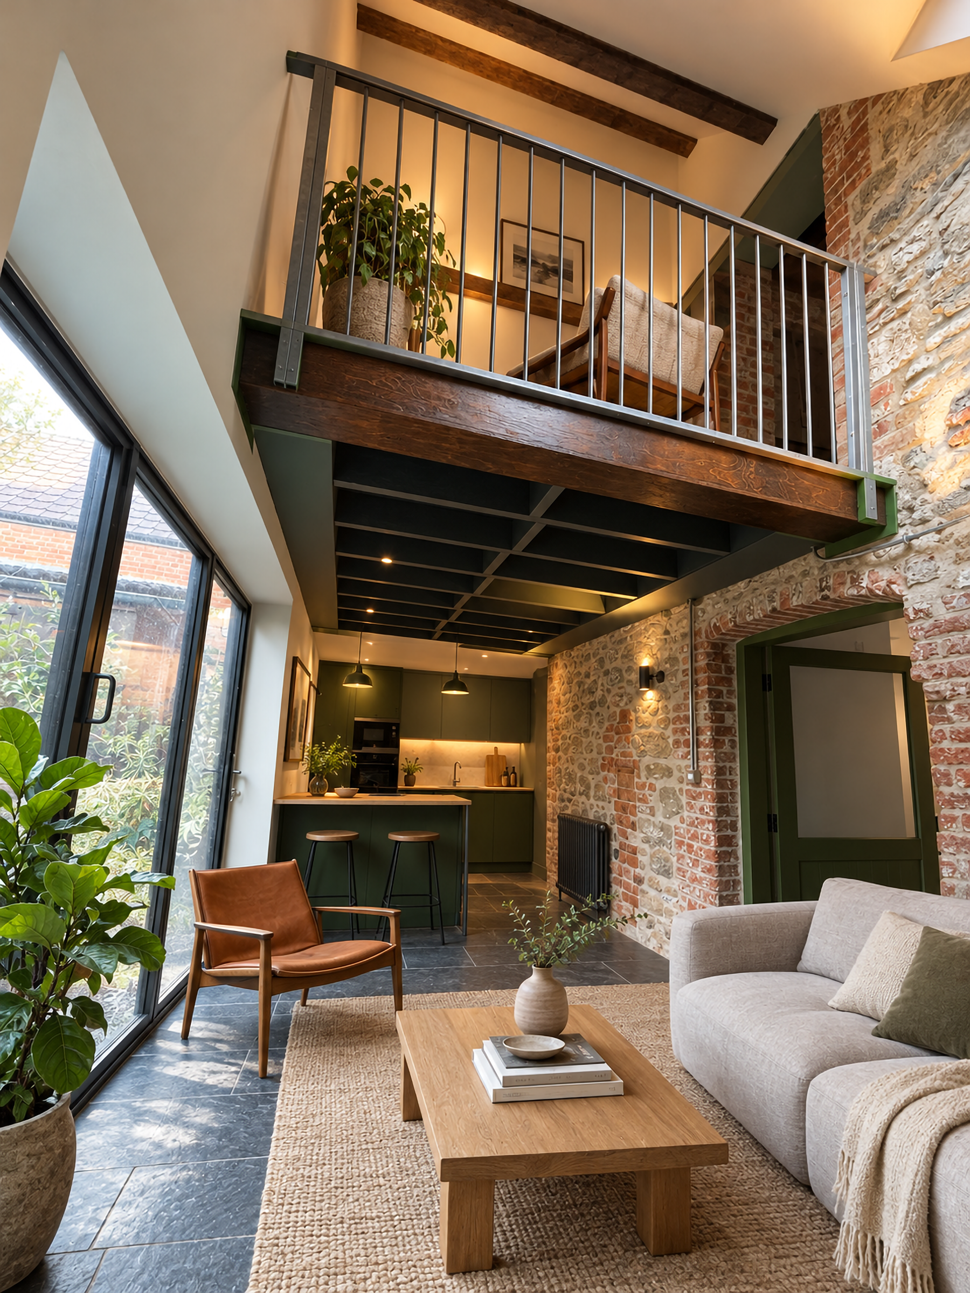
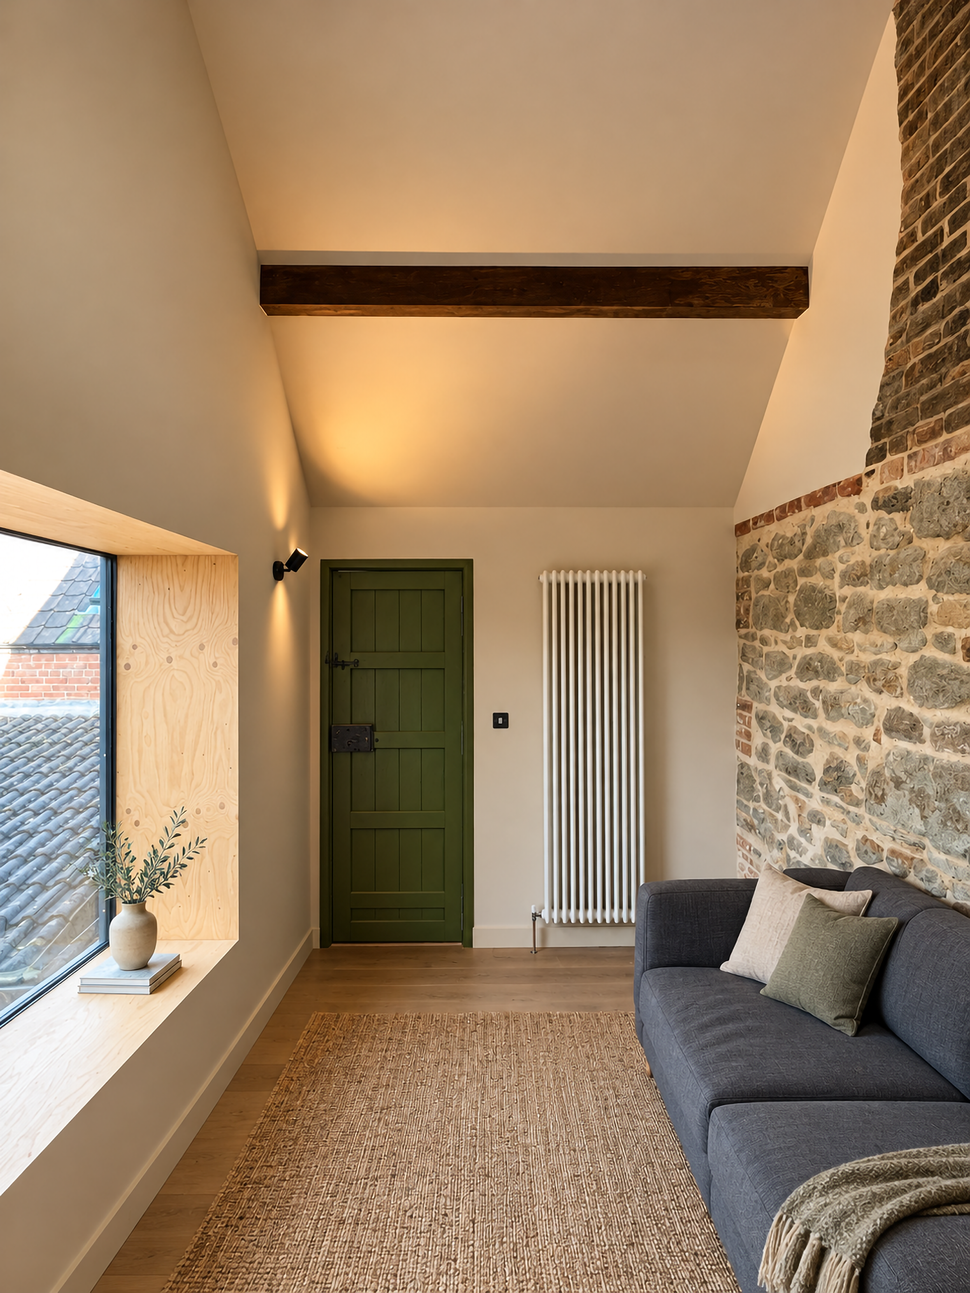
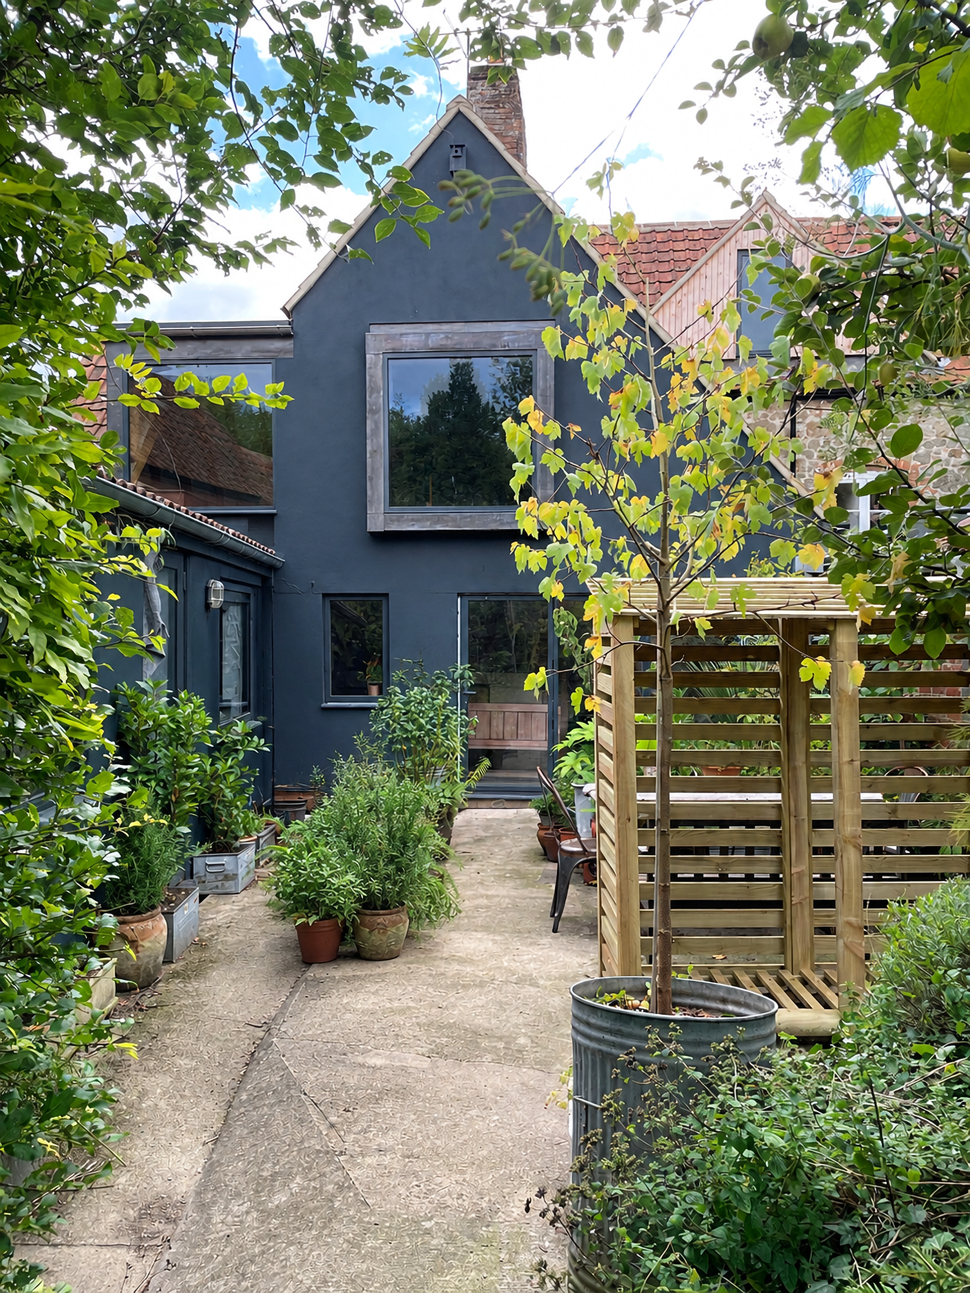
The original lean-to contained a small kitchen and bathroom and offered limited space and connection to the garden. The new extension provides a larger, more flexible kitchen, dining and living space, with bi-fold doors opening onto the garden. The first floor contains a bathroom and a galleried landing overlooking the dining area below. A feature projecting window seat provides a focal point and a quiet space to enjoy views of the garden.
The extension adopts a contemporary design, with dark grey render providing a deliberate contrast to the existing cottage and clearly distinguishing the new addition from the historic building. Internally, the original rear stone wall of the cottage has been exposed, celebrating the historic fabric of the building while creating a strong material contrast with the extension.
The extension provides much needed additional space and improved connections to the garden, while maintaining a clear and sympathetic relationship with the original cottage.