PROJECT: The Cook House
TYPE: Commercial
LOCATION: Wiltshire
SERVICE: RIBA work stages 0-7
STATUS: Completed
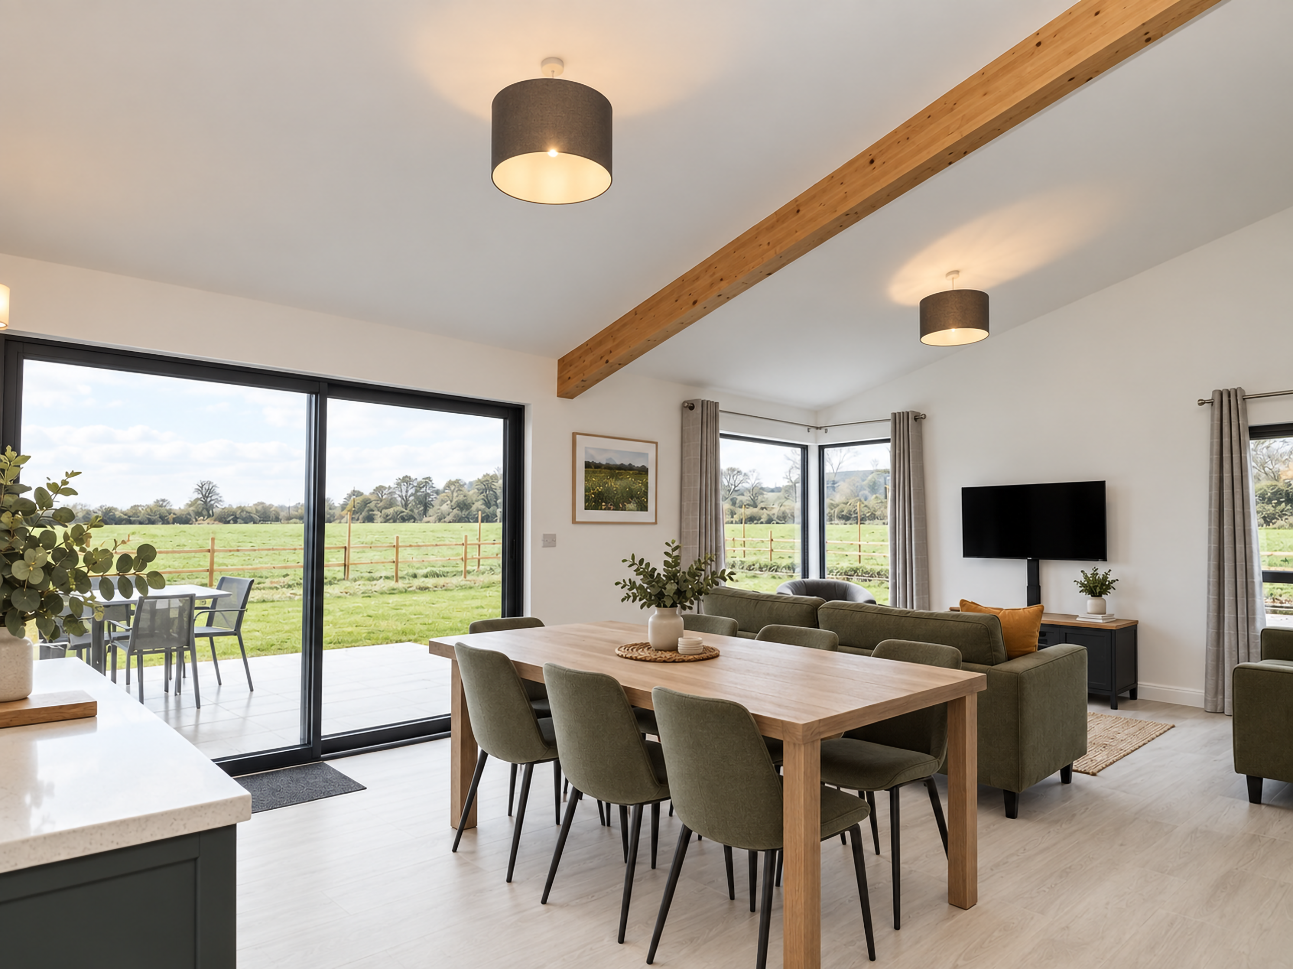
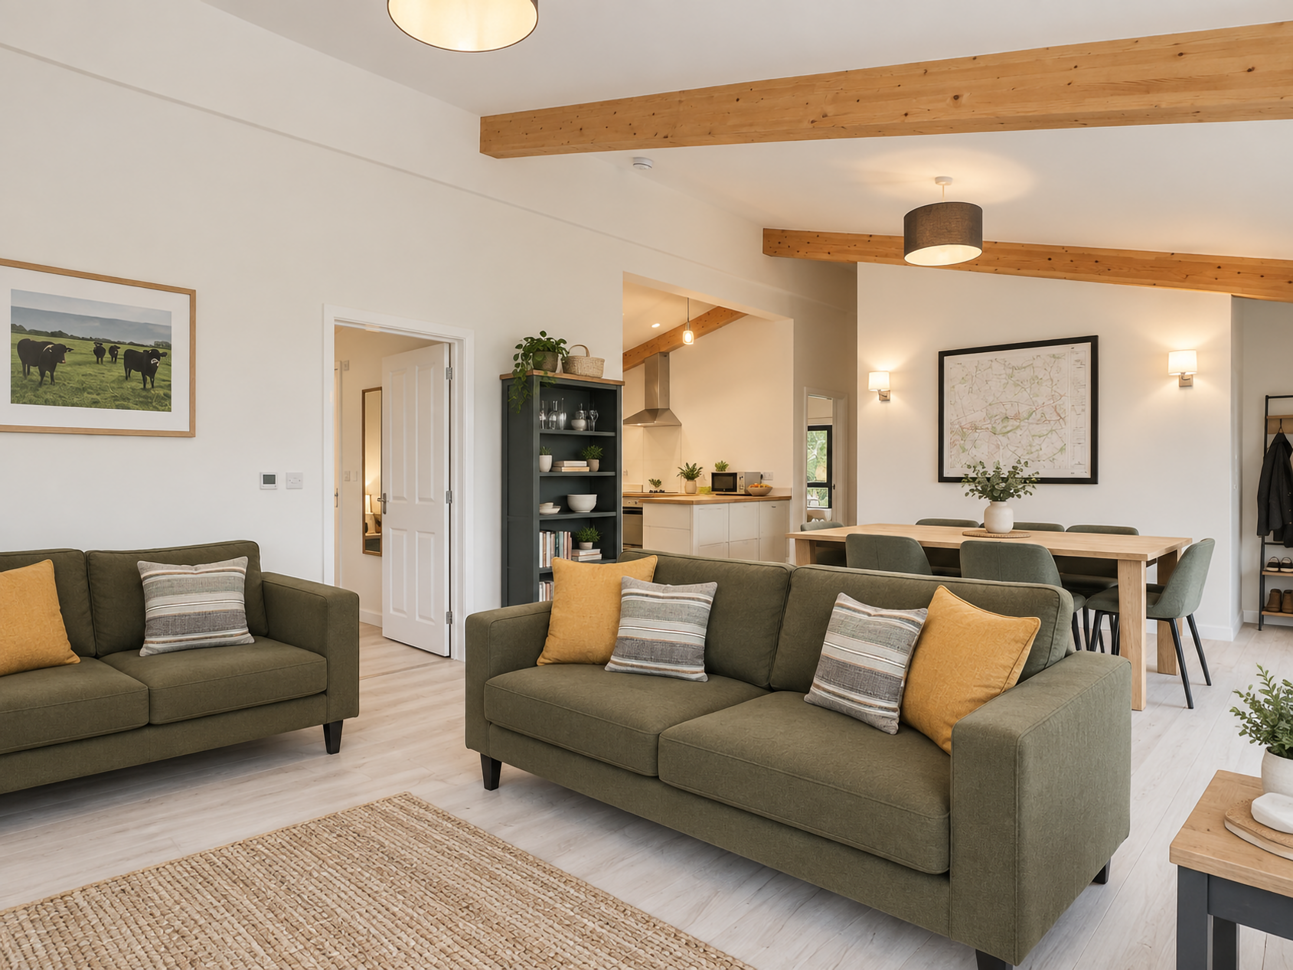
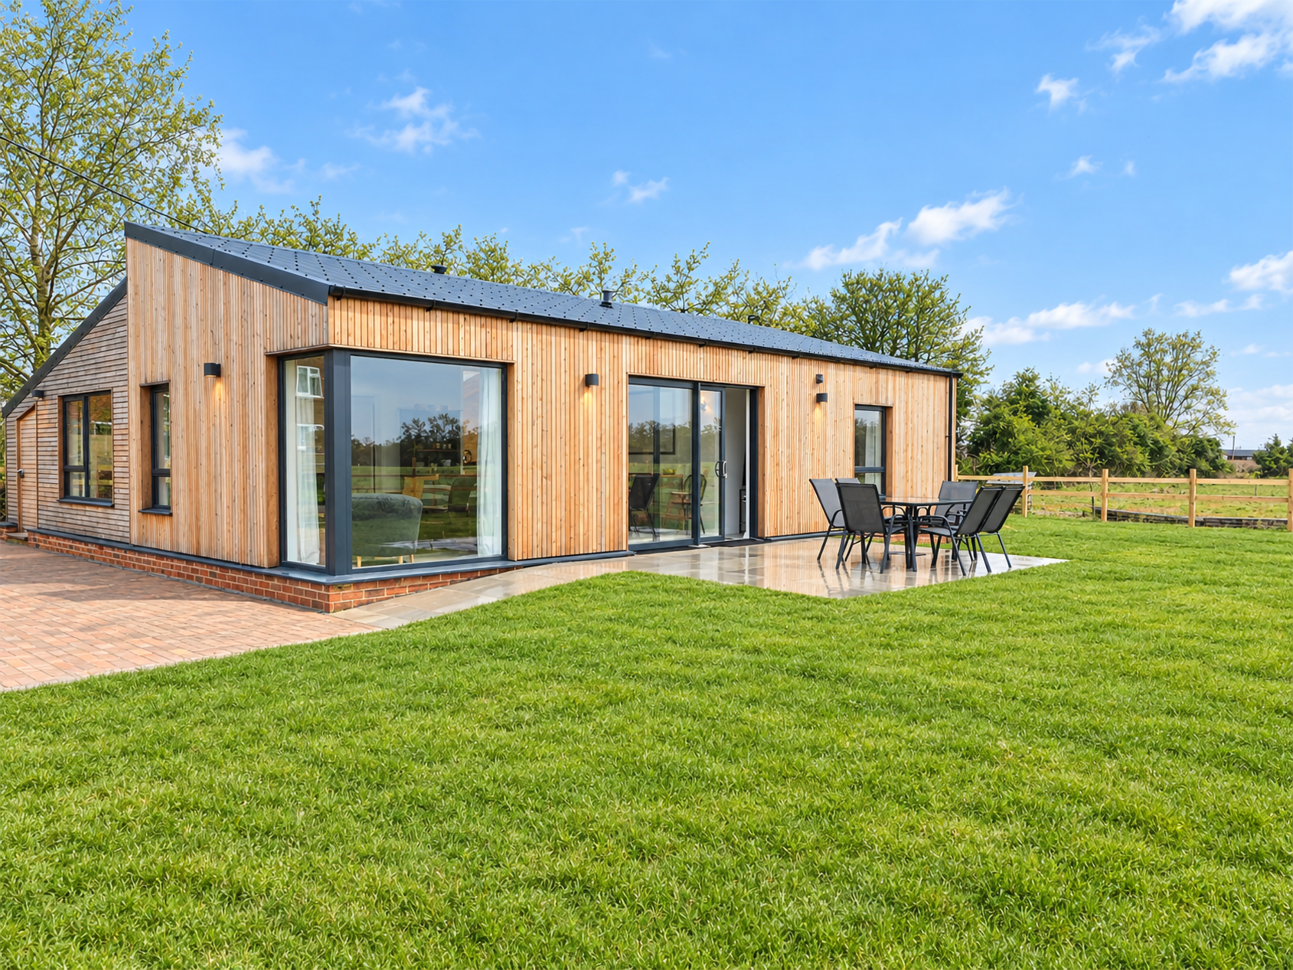
This project involved the replacement of a dilapidated agricultural storage building with a new single-storey 3-bedroom holiday let, designed to reflect the character and form of the original structure.
Located outside the village settlement boundary, the project presented a particular planning challenge. Working closely with the project Planning Consultant, we developed a design and planning strategy that demonstrated the appropriateness of the replacement building and its use within the established agricultural context. This collaborative approach enabled planning approval to be secured for the new holiday accommodation.
The new building occupies the footprint of the original structure, retaining its established relationship with the surrounding landscape. It’s simple form echoes the proportions and agricultural character of the original building, while the use of locally appropriate materials gives the new structure a sympathetic understated appearance.
The building is constructed using highly insulated Structural Insulated Panels (SIPs) and all rooms have vaulted ceilings. The walls are clad in British larch, left to weather naturally, and the roof is fitted with profiled metal sheeting.